Home Amenities Gallery Layout plan Contact Us
OZAR 96 Tower
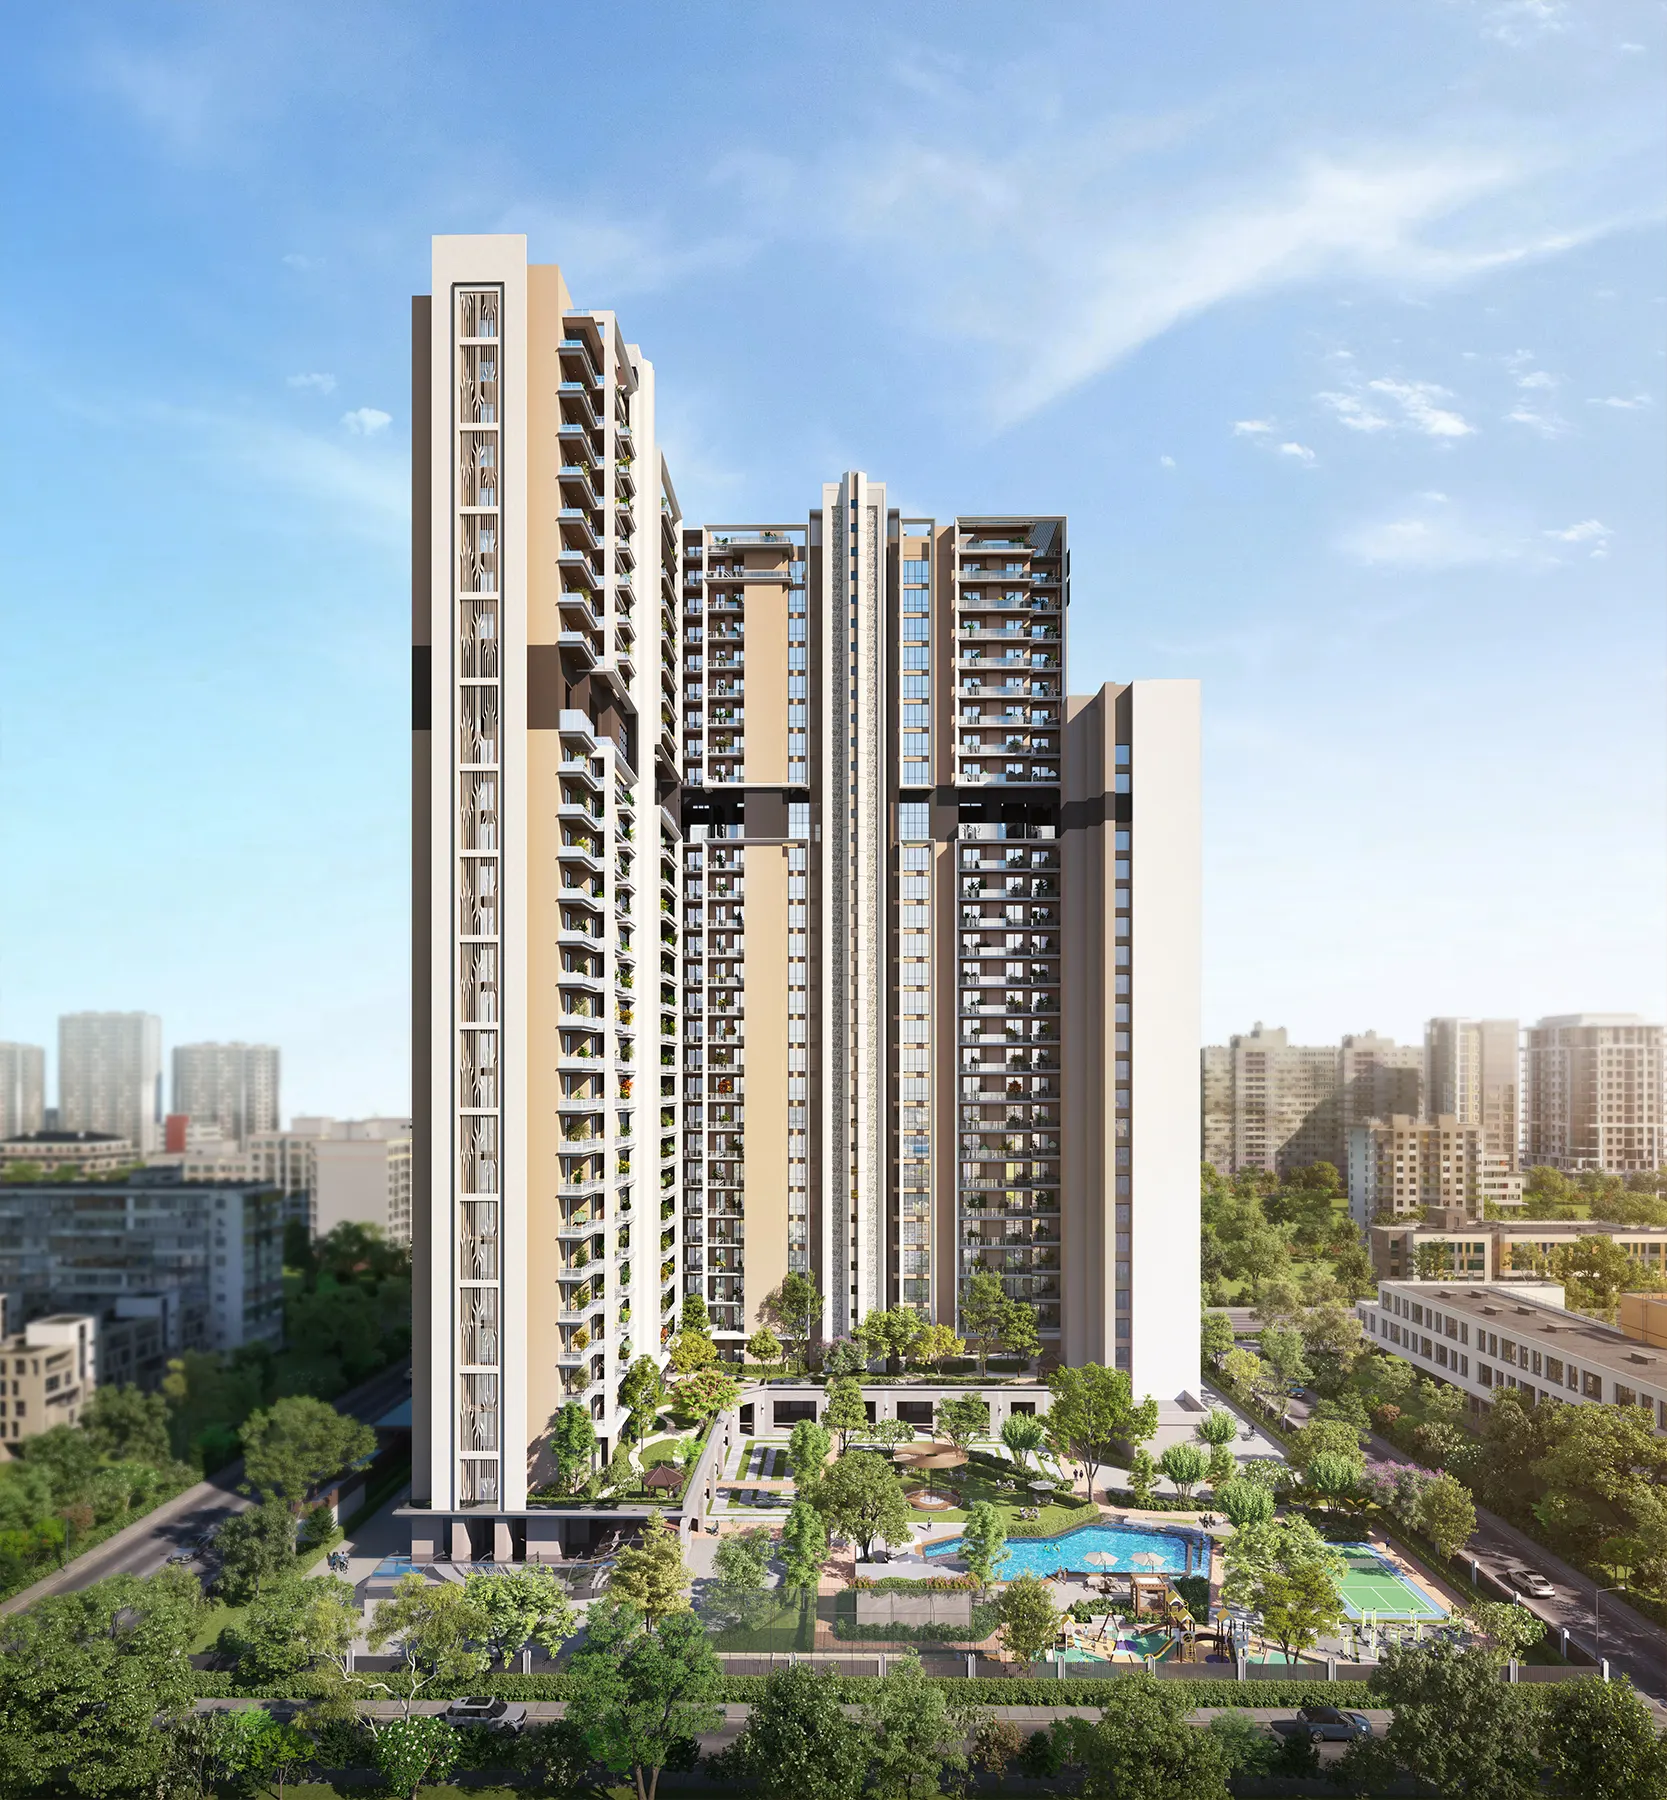
North Delhi's Tallest Residential Tower

North Delhi's Tallest Residential Tower

Experience refined luxury, thoughtful design, and a lifestyle that stands above the ordinary at North Delhi’s most prestigious address.
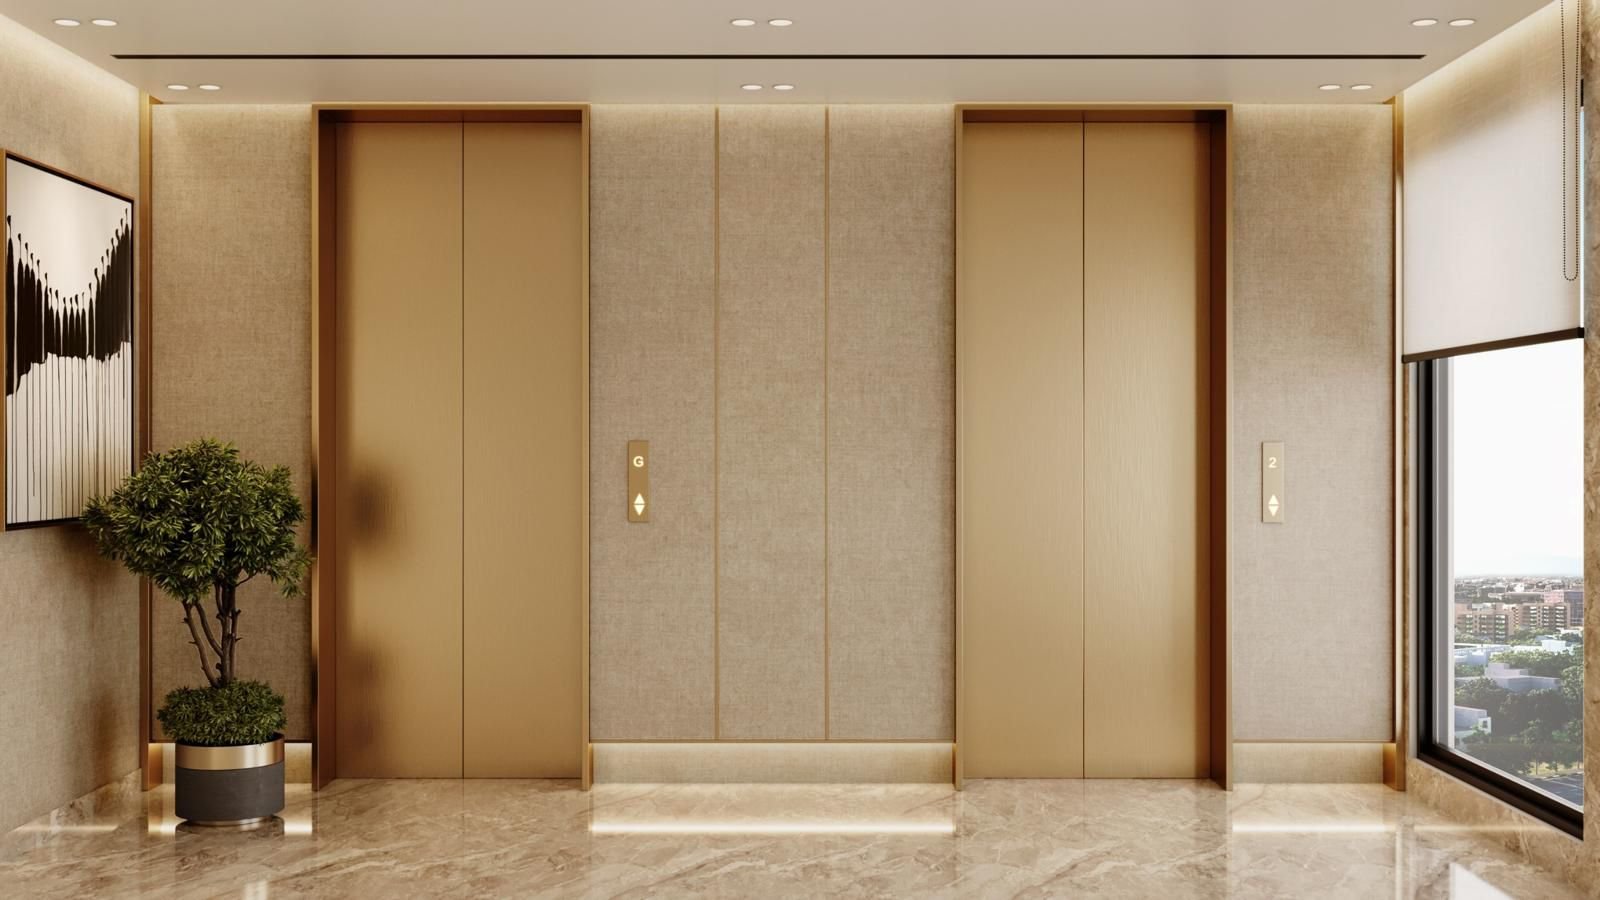
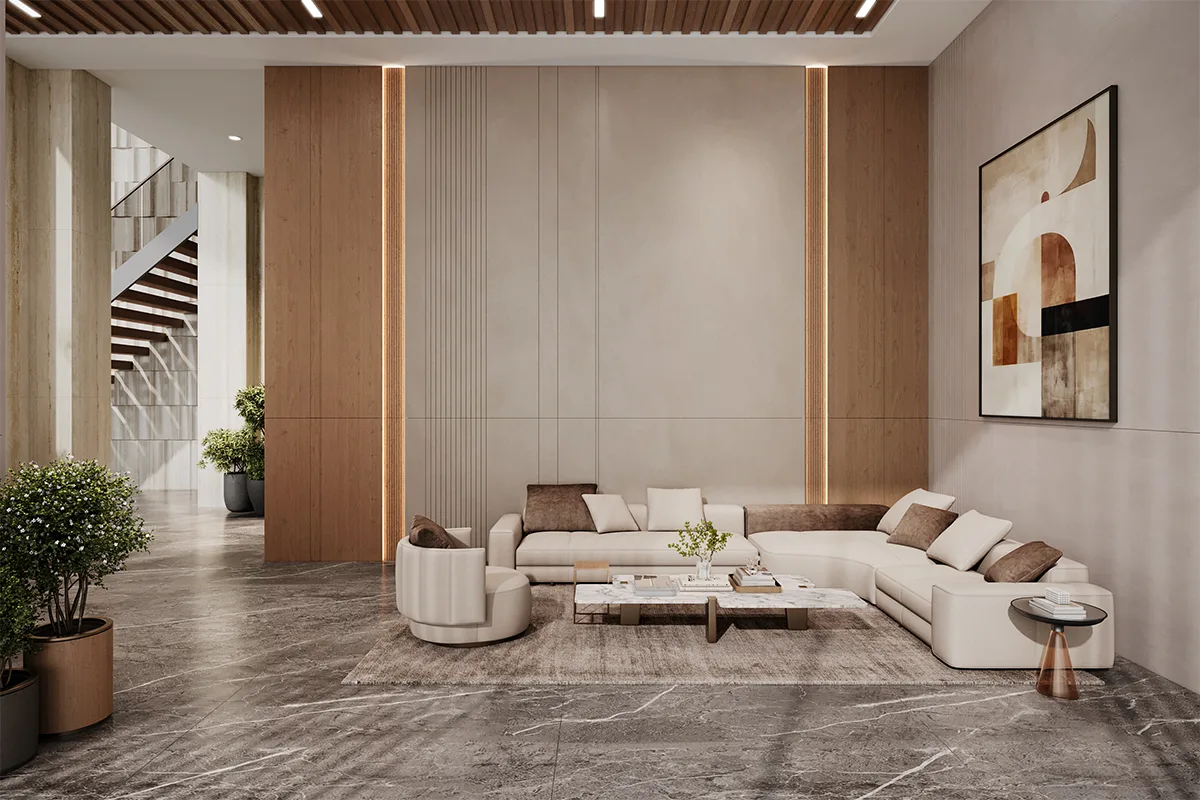
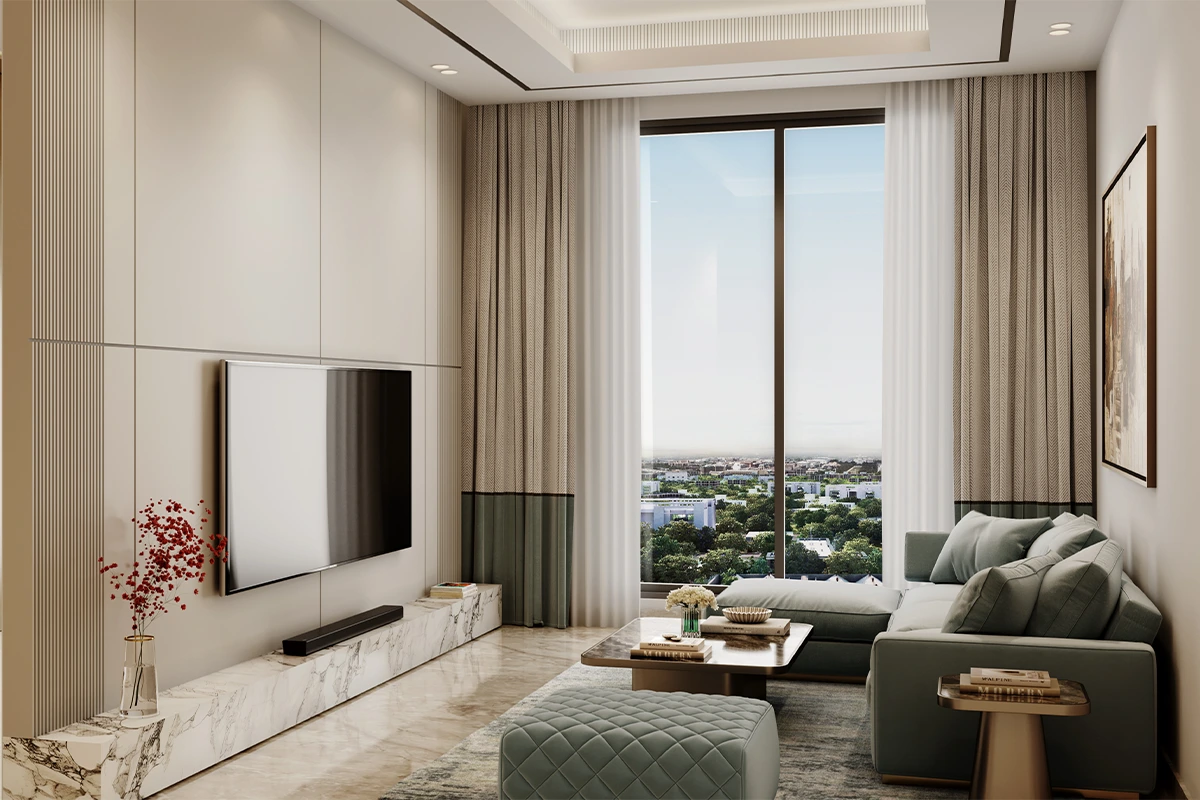
Living Room
North Delhi's Tallest Residential Tower

Own a view that speaks success

Panoramic skyline views from elevated heights that reflect your achievements and elevate your everyday living.
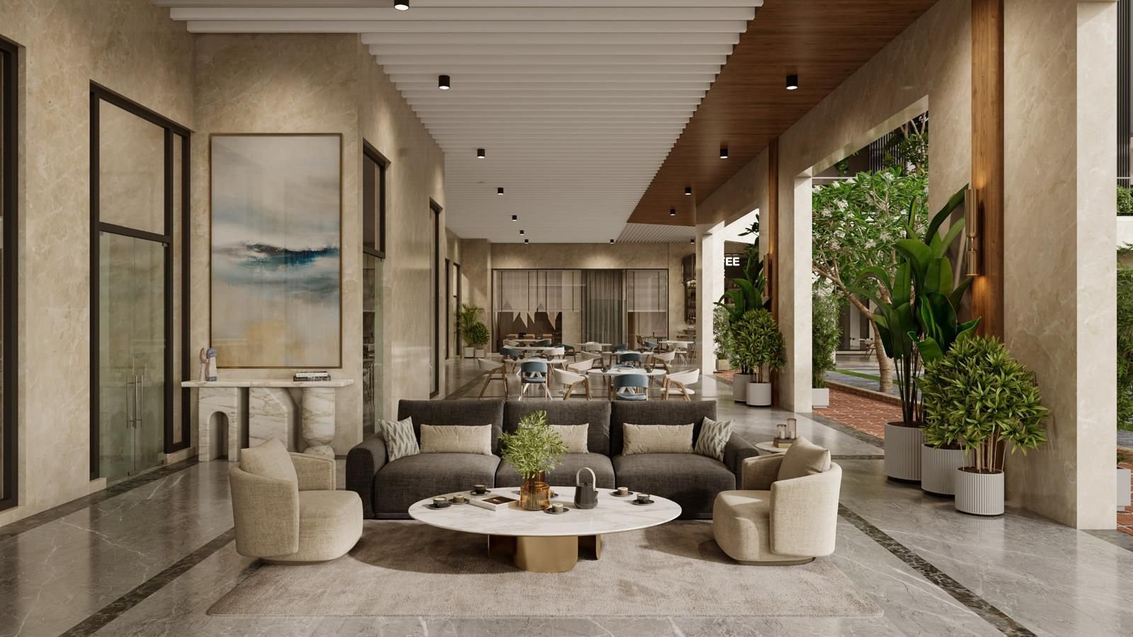
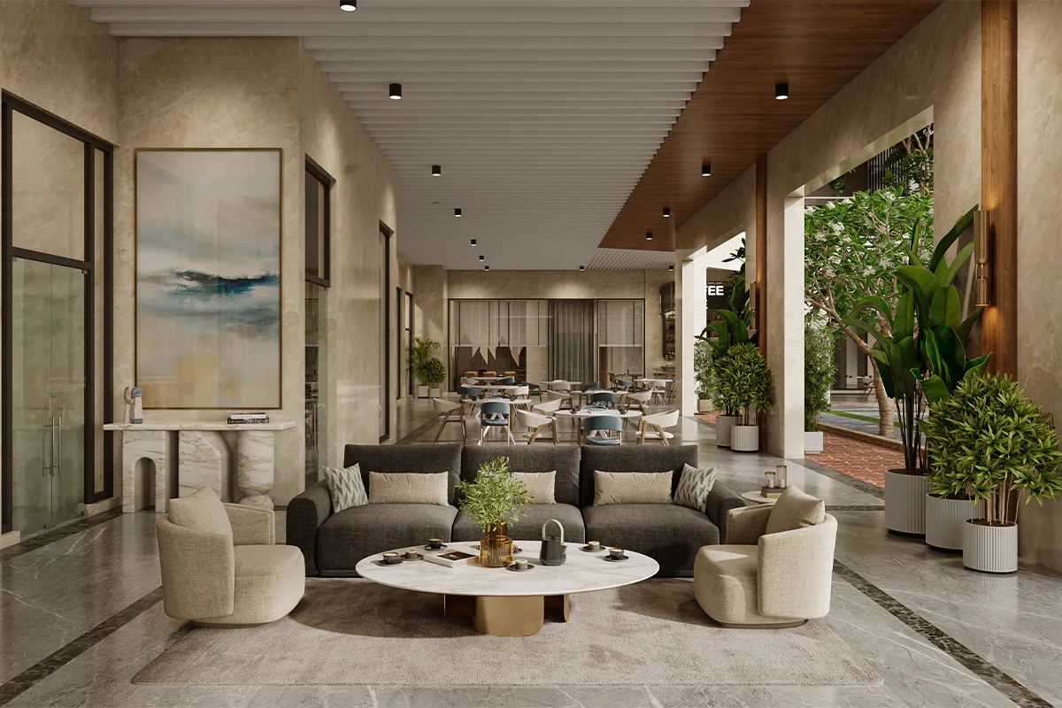
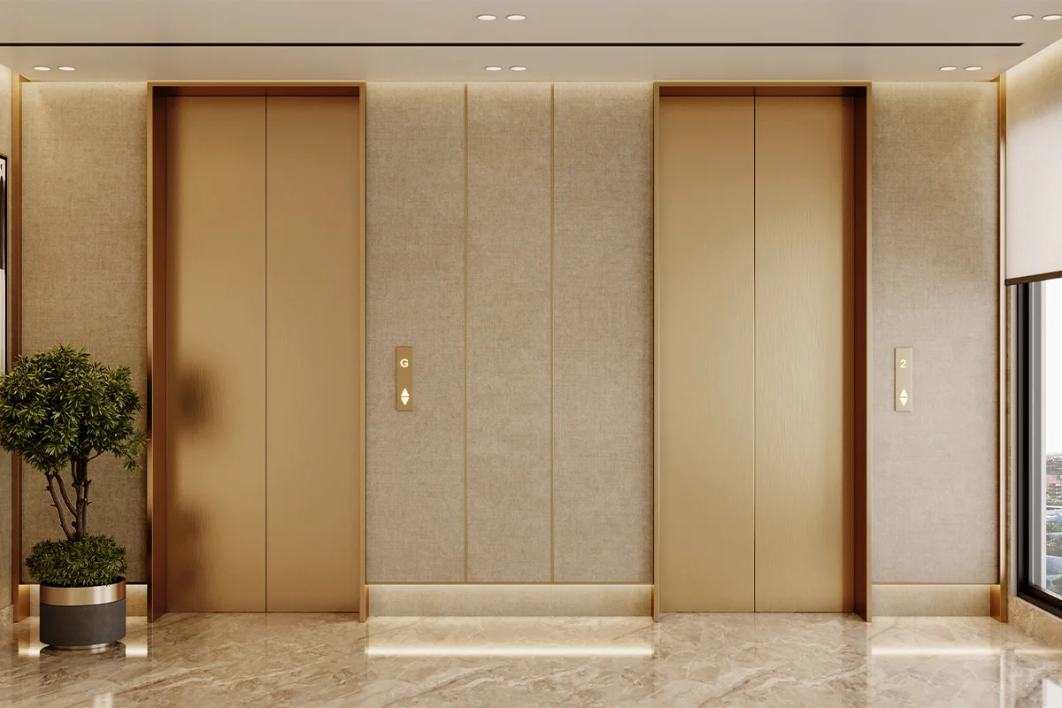
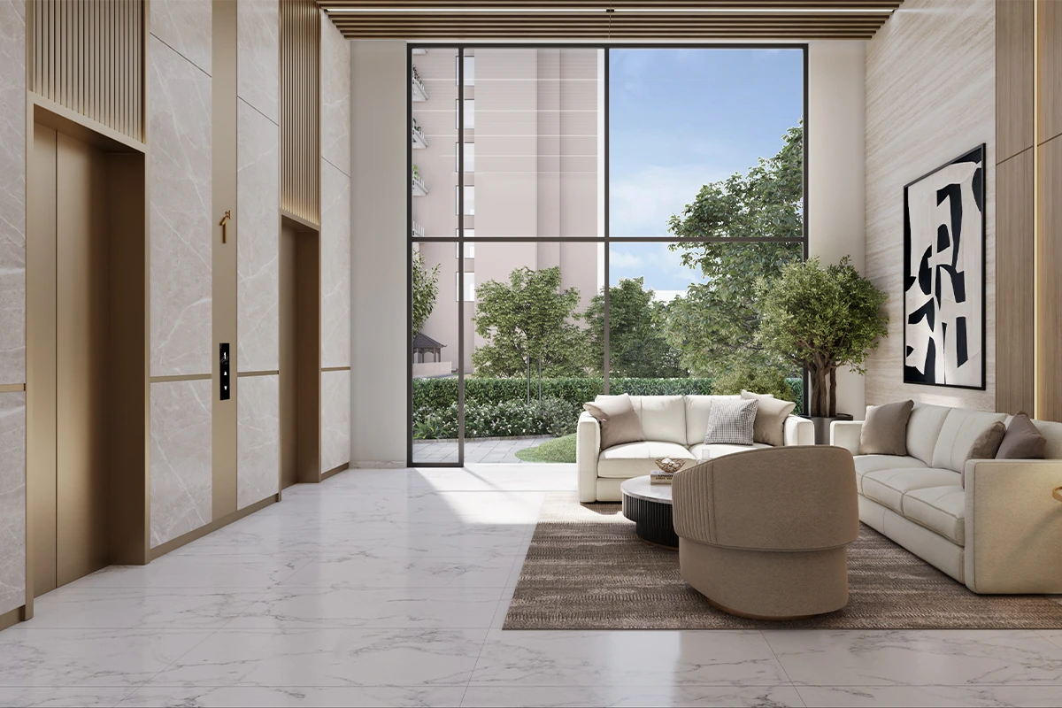
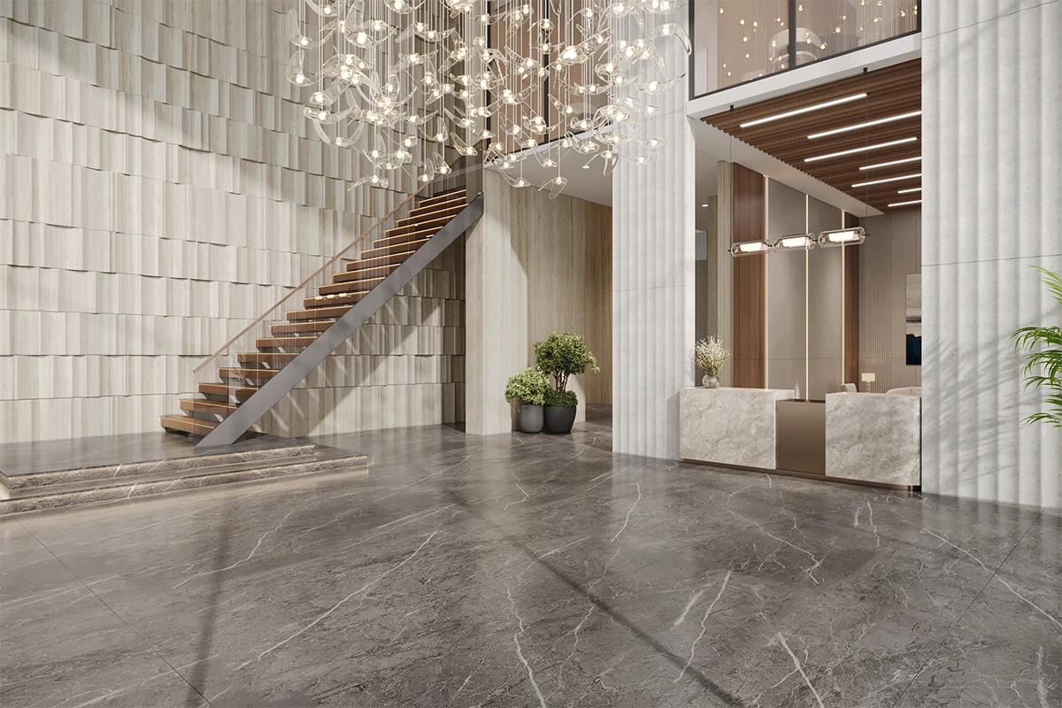
Entrance Lobby
North Delhi's Tallest Residential Tower

North Delhi’s Tallest Address

An iconic landmark rising above the skyline, offering unmatched views, prestige, and a truly elevated living experience.

Scroll
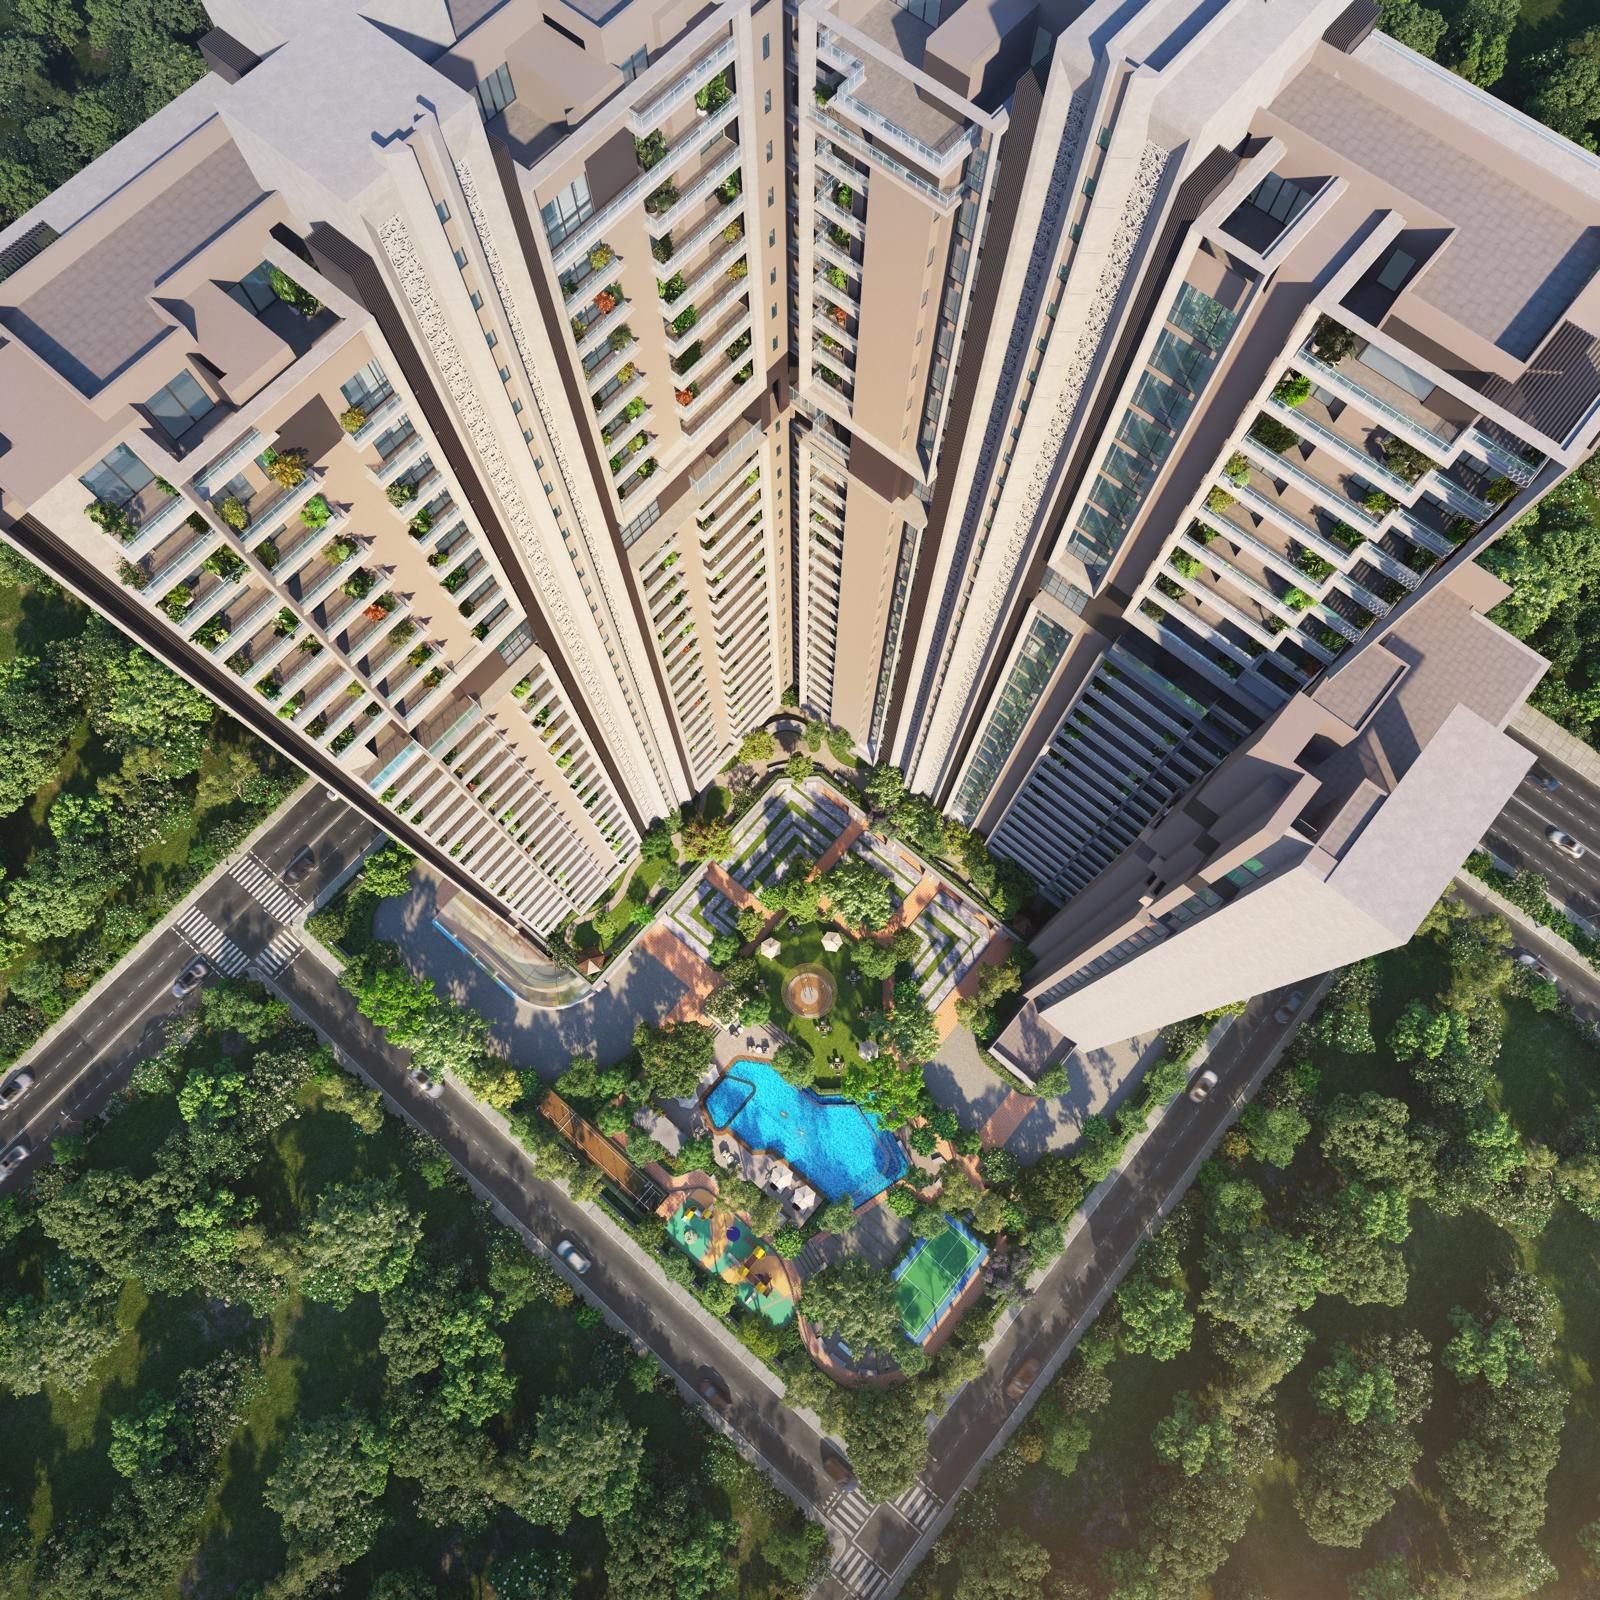
OZAR 96 is set to become North Delhi’s tallest residential tower.

Tallest Residential Landmark An iconic high-rise that redefines the skyline, offering unmatched elevation, prestige, and breathtaking panoramic views.
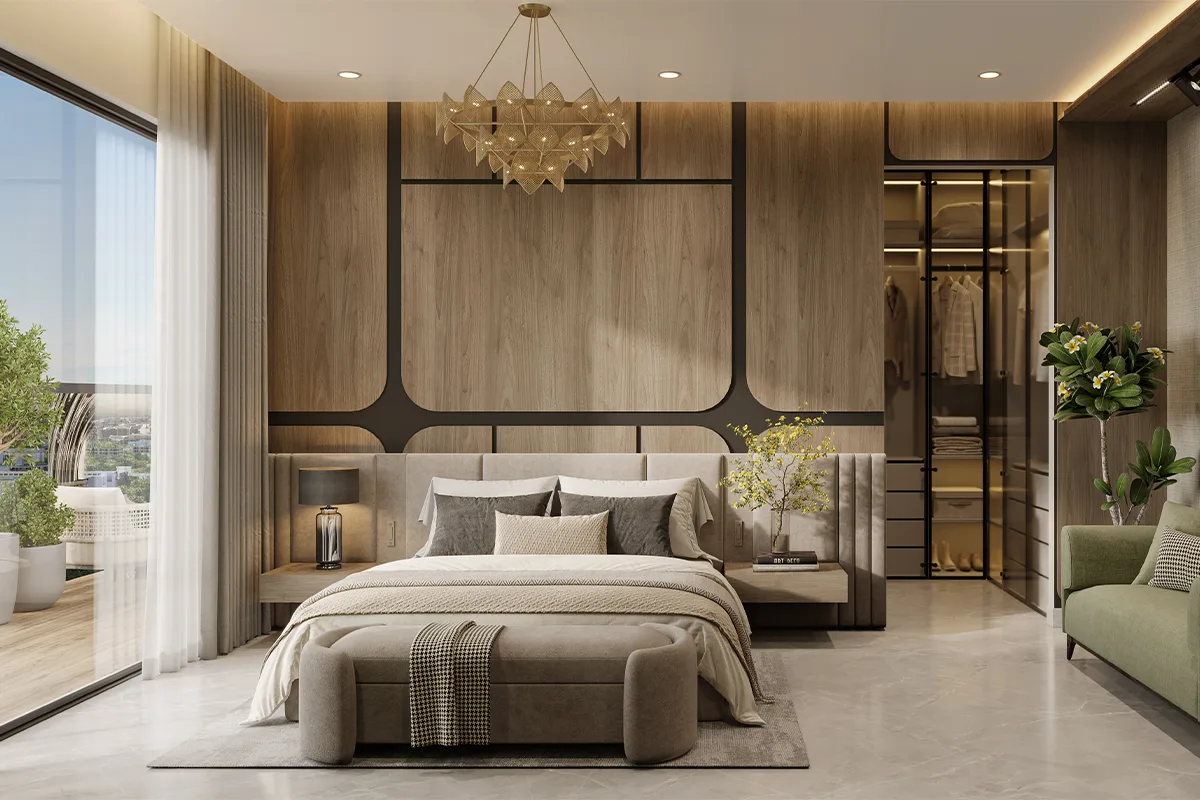
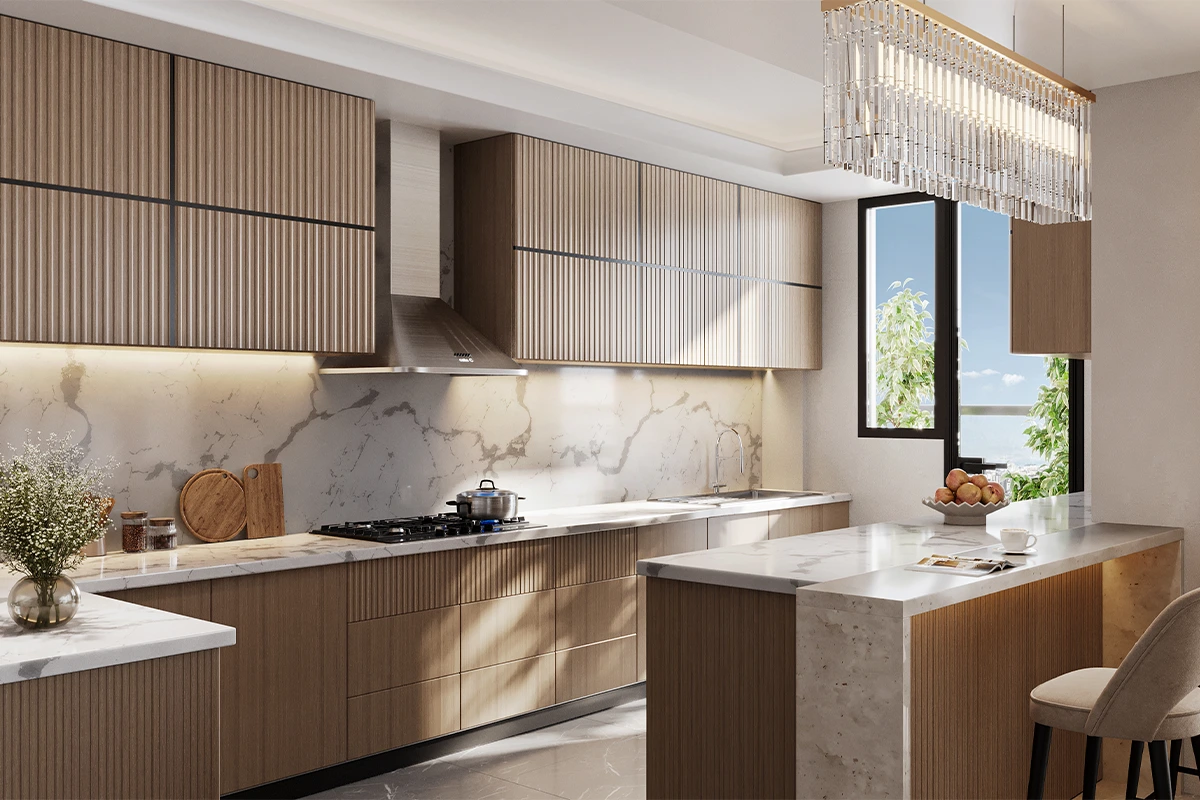
Ultra-Luxury Homes Elegantly crafted apartments featuring spacious layouts, premium finishes, and abundant natural light for refined living.
Prime Location Strategically located with seamless connectivity to key roads, business hubs, schools, and lifestyle destinations.
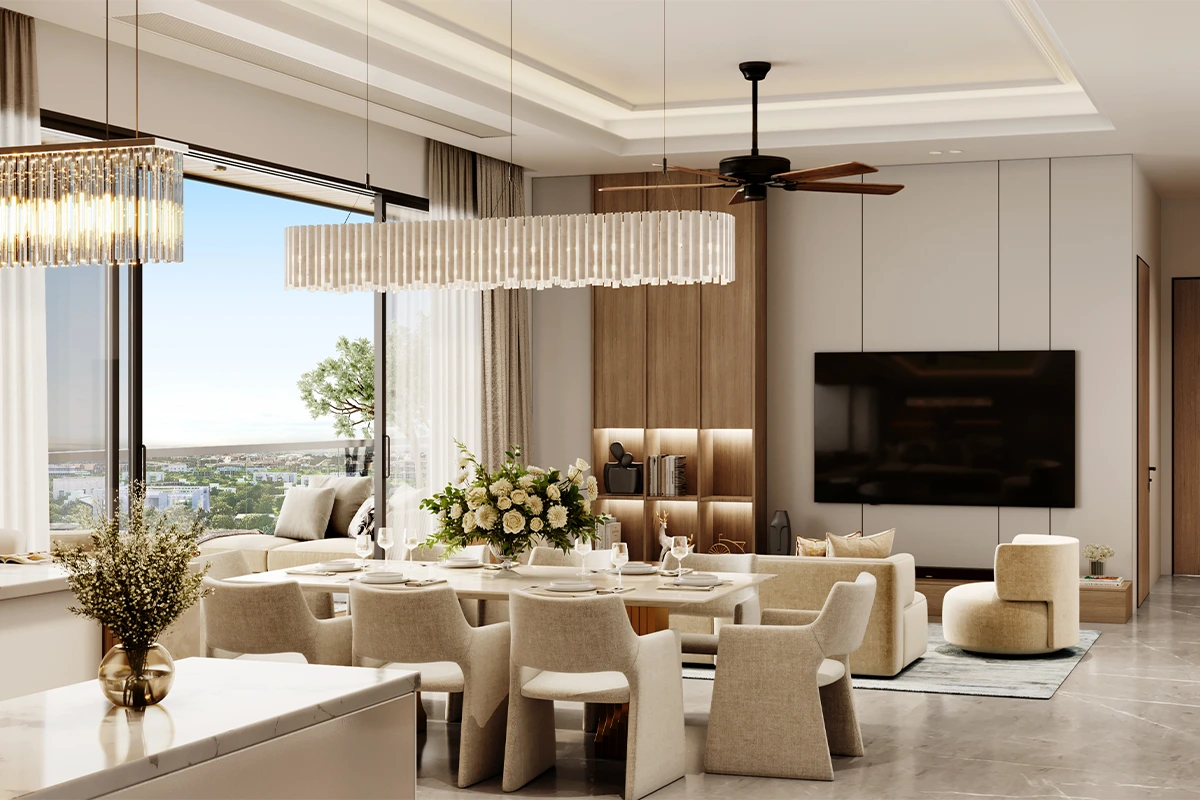
OZAR 96 Drawing Room
Top 30 Architects in India

Limited to only 96 Families

OZAR 96 offers North Delhi’s largest residences or Home to the largest residential layouts in North Delhi

OZAR 96 is a landmark residential development in North Delhi, designed to offer spacious homes, thoughtful planning, and a refined way of living. Created for those who value privacy, comfort, and quality, each residence is carefully planned to feel open, calm, and well connected to the city, while offering beautiful views and a sense of elevation above everyday life.

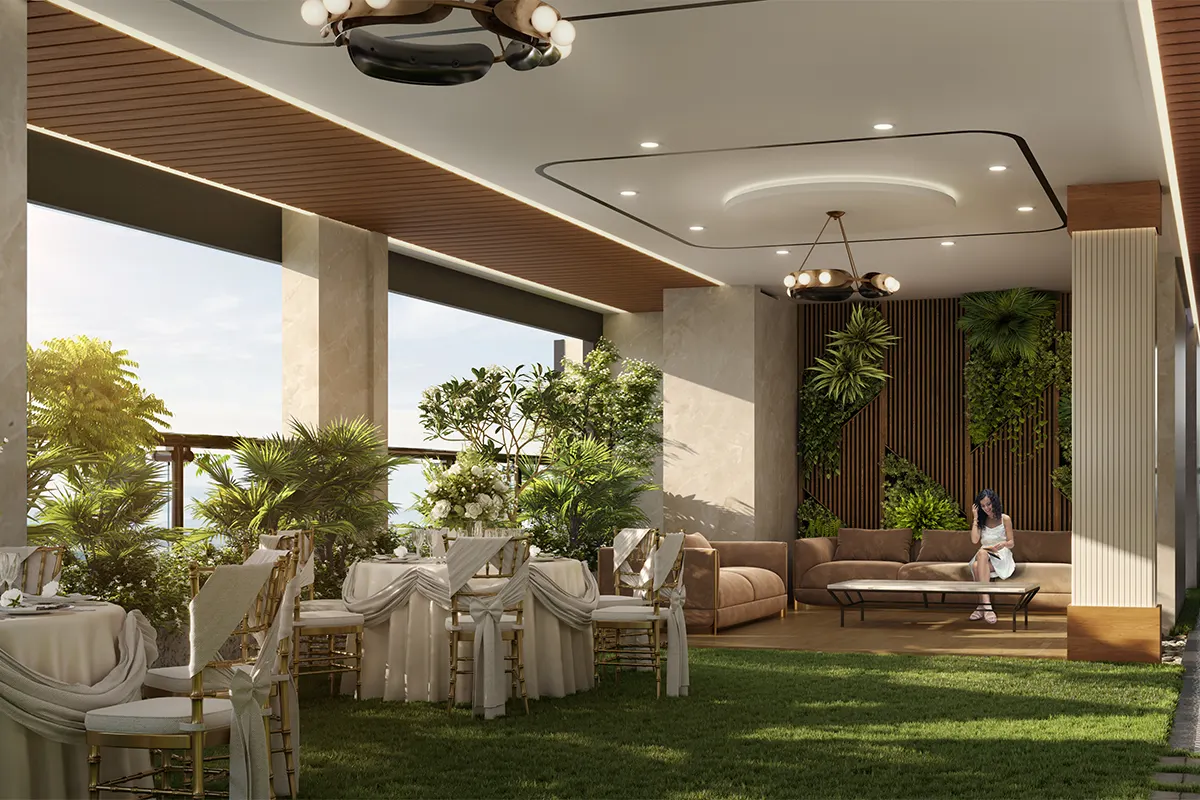
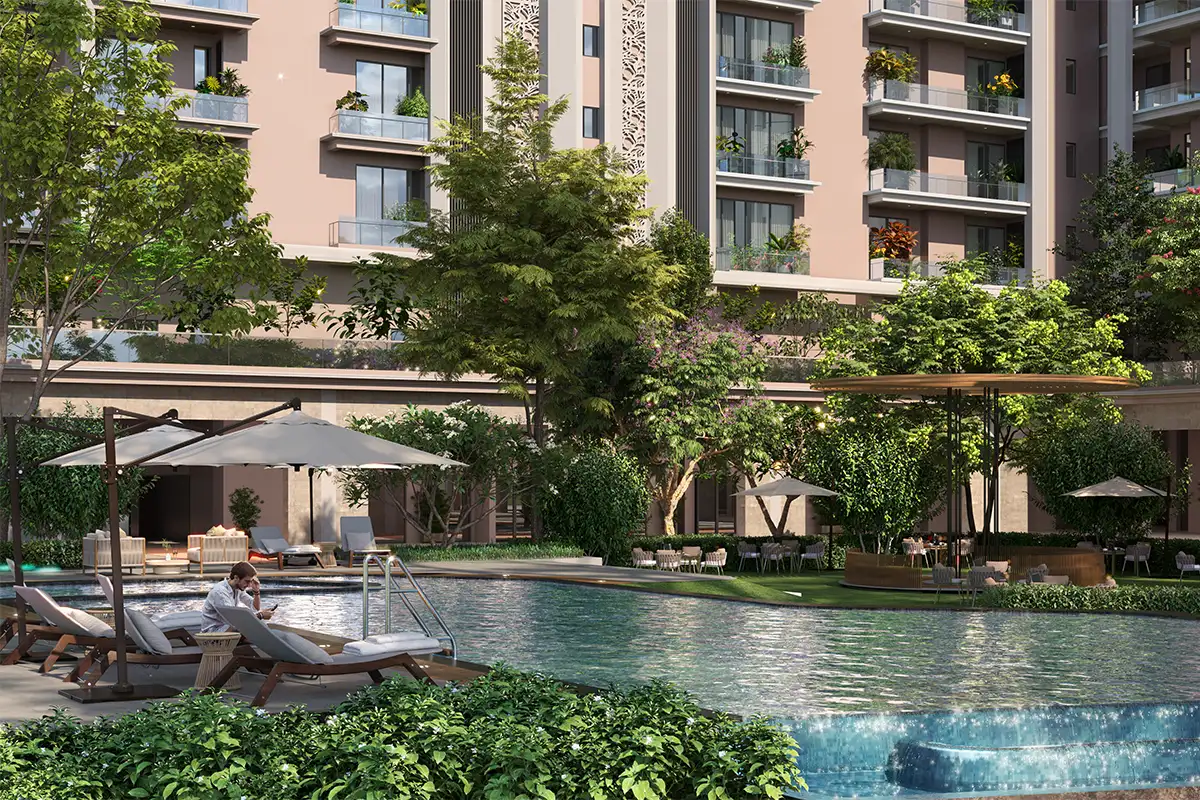
At its heart lies a curated lifestyle experience, featuring a five-star clubhouse, swimming pool, yoga pavilion, state-of-the-art gym, fine-dining restaurant, and contemporary office spaces. Every amenity is seamlessly integrated to support a life of comfort, balance, and distinction, where everyday living feels considered, complete, and effortlessly refined.

02 PREMIUM TOWERS
96Units Available
5 BHK ULTRA LUXURY APARTMENTS
Designed By

DesignForum India

Milestones & Impact
Named among India’s Top 30 Architects
500+ residential projects completed
Key Projects
Select CITYWALK, New Delhi
City Centre, Guwahati
Dlf Privana
Design Forum India

Ozar 96 Overview

RERA NO – F.1(205)PR/RERA /6/2025/6361

01
Property Type

Flats / Apartments

02
Configuration

4.5 BHK

03
Area of Flats / Apartments

4460 - 4865 Sq.ft.

04
Rera NO

F.1(205)PR/RERA /6/2025/6361

05
Possession

Dec 2029

06
Possession Status

Upcoming Projects

Exclusive Walkthrough to Ozar 96

Experience Ozar 96, North Delhi’s tallest luxury residential tower, through this exclusive walkthrough.

Amenities

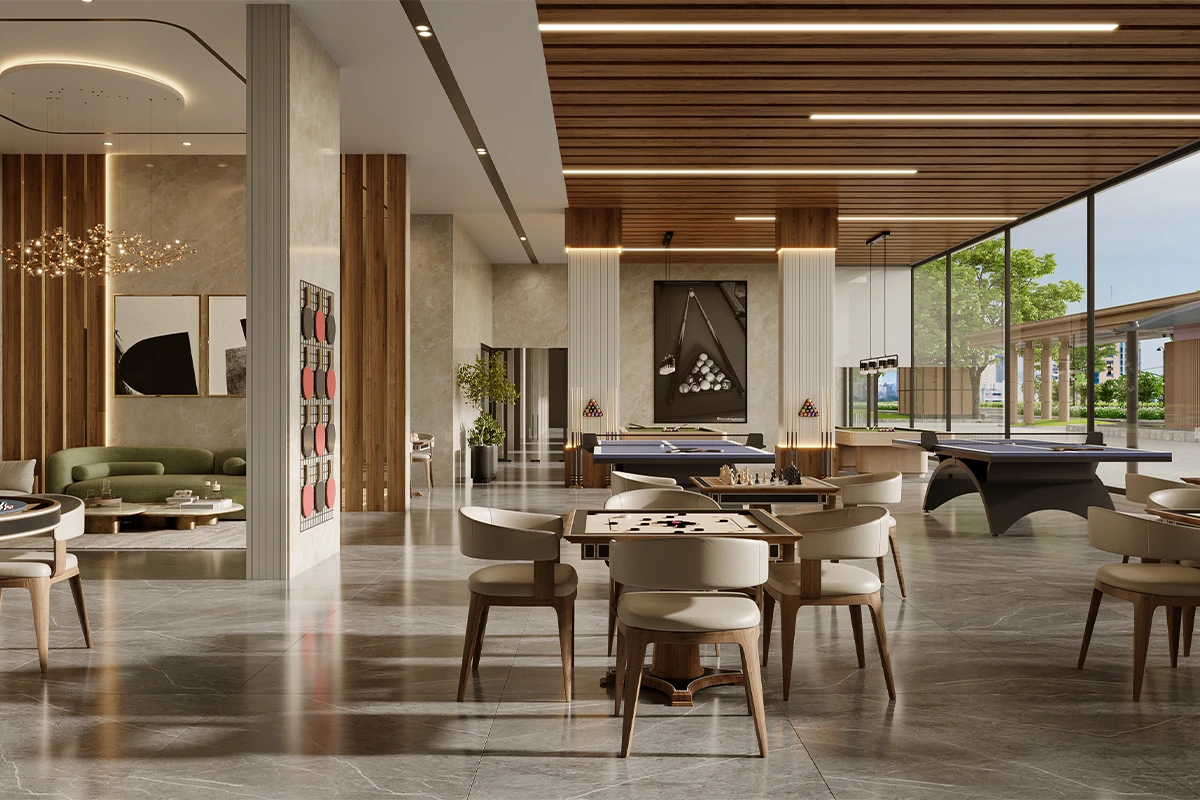
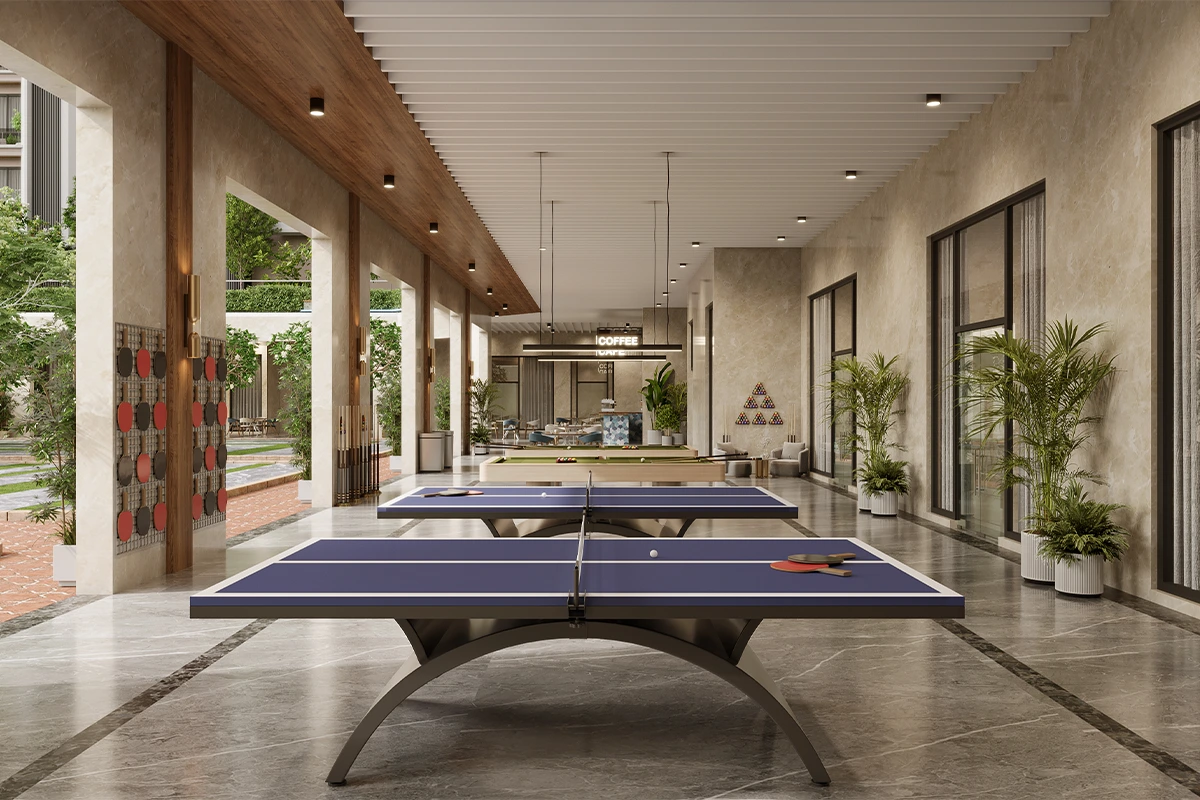
Step into a world where leisure meets luxury. The Clubhouse at Ozar96 is more than an amenity, it is a lifestyle destination designed to rejuvenate, connect, and inspire.

Living Room
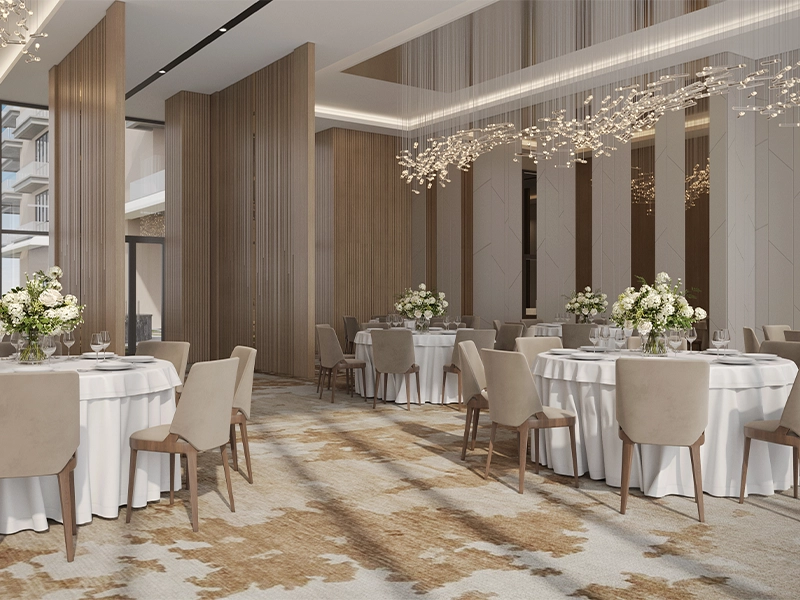
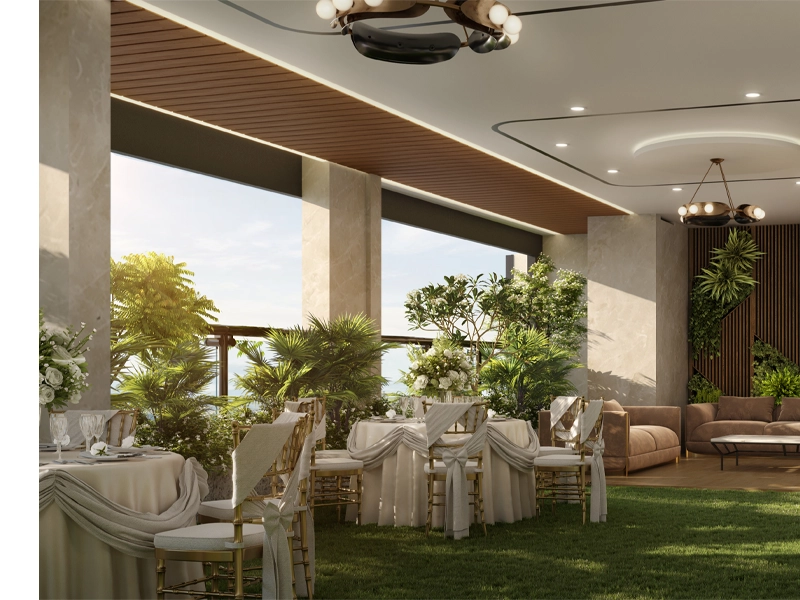
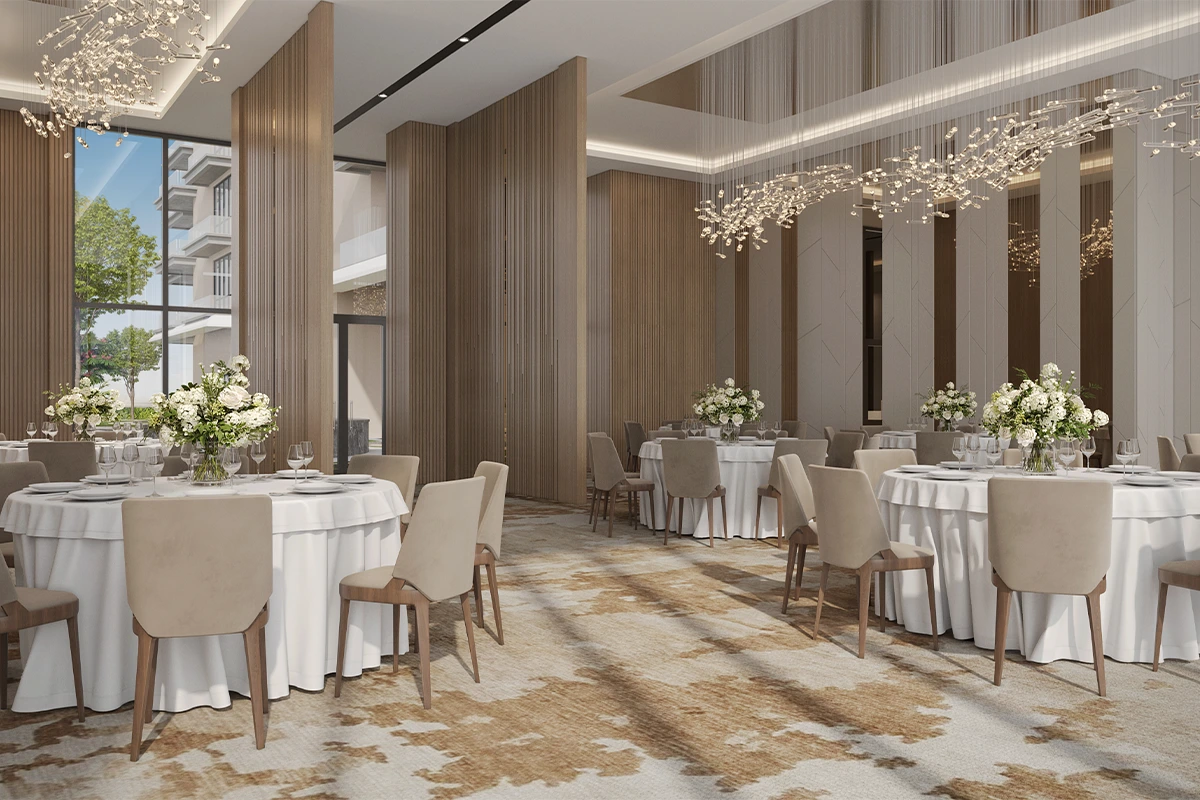
BANQUET HALL
Living Room
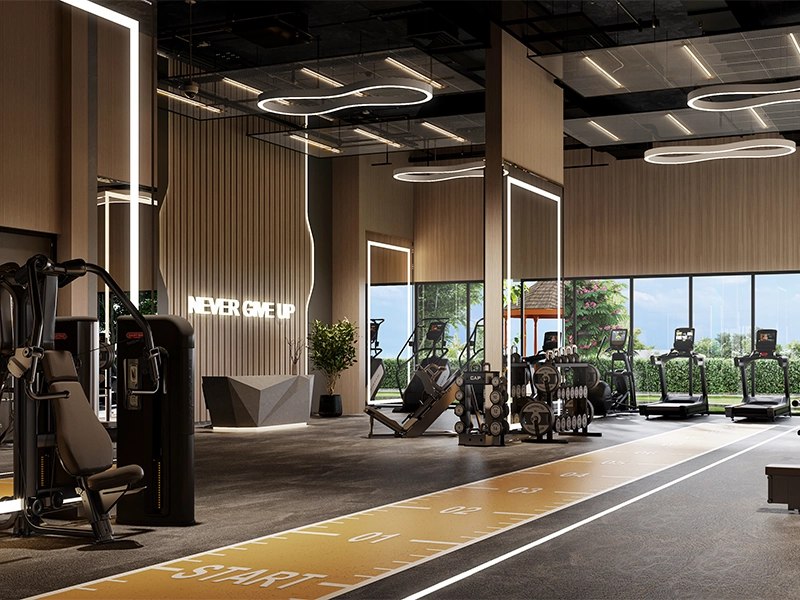
FITNESS STUDIO
Living Room
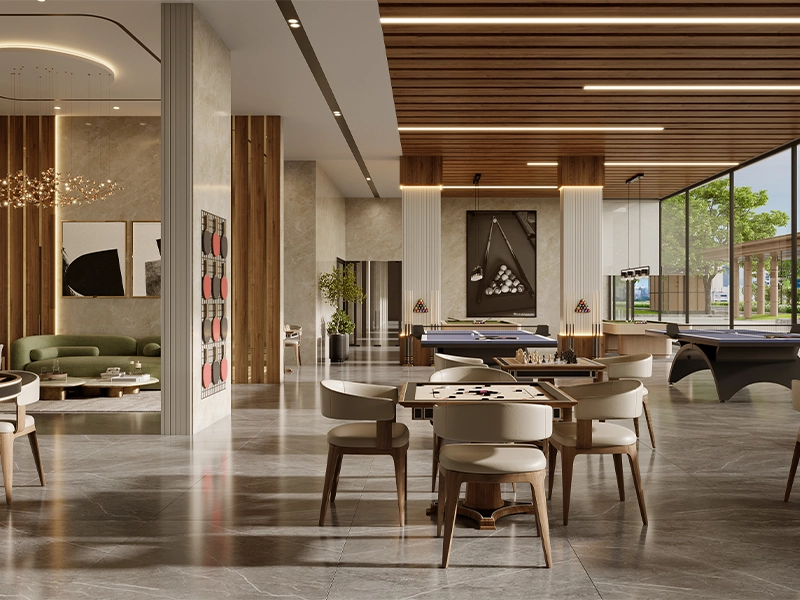
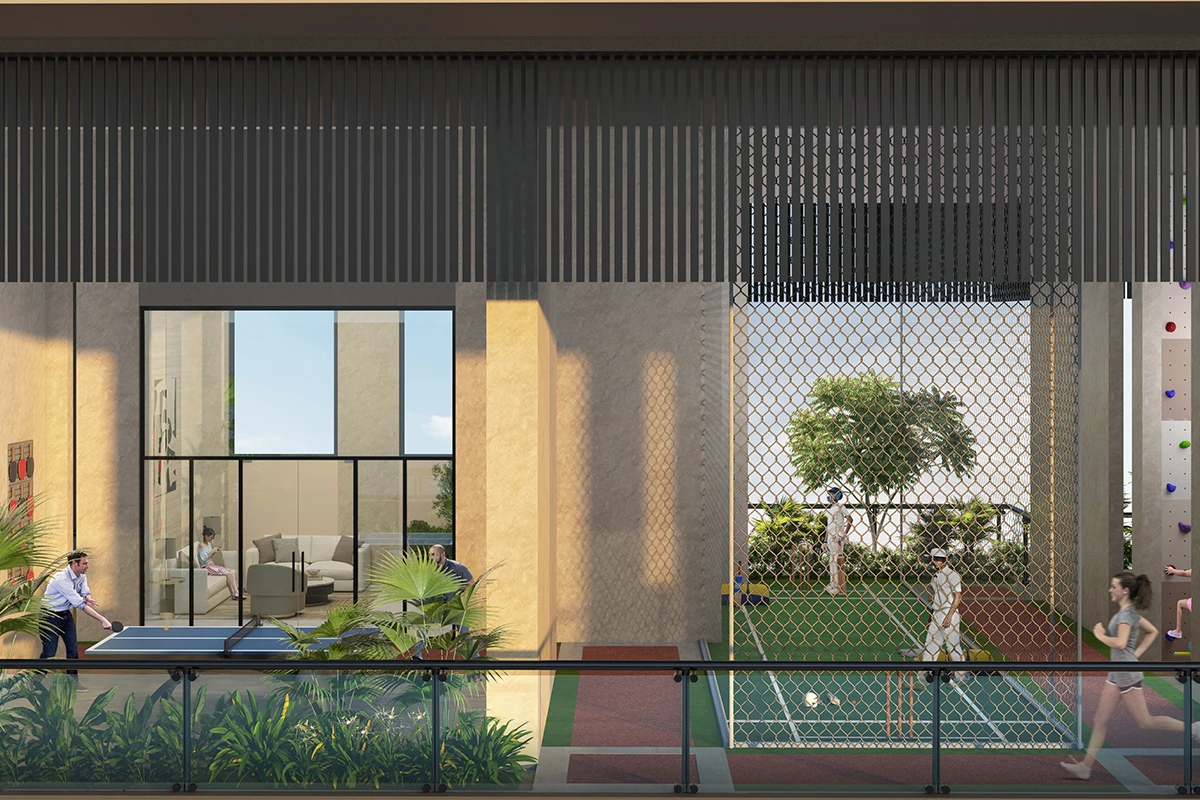
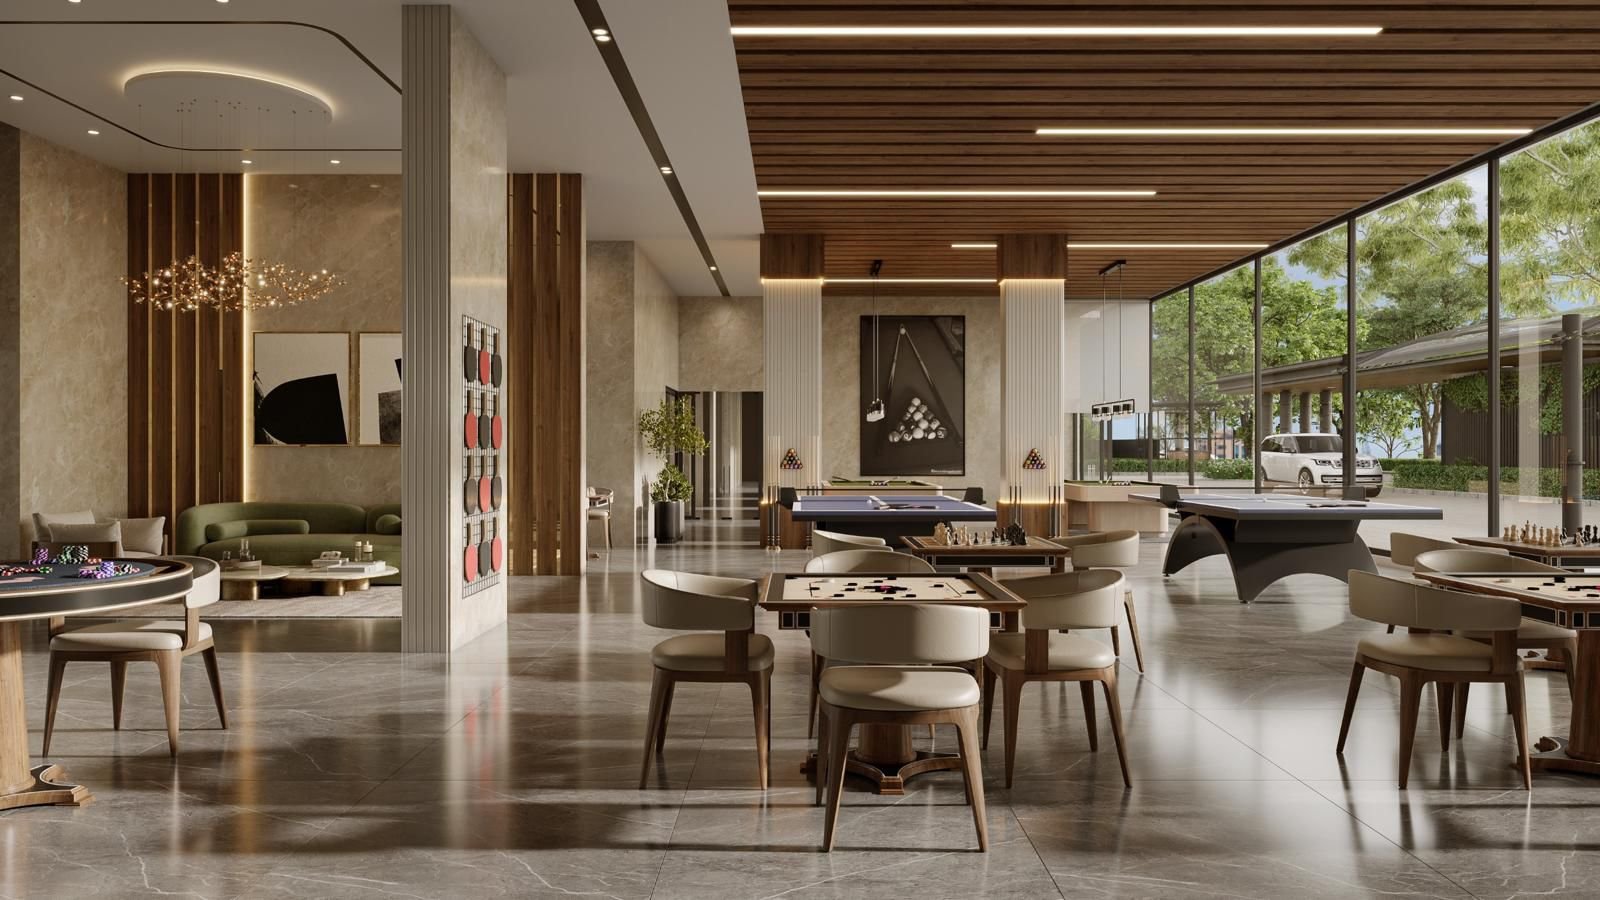
GAMING ZONE
Living Room
GUEST LOUNGE
Living Room
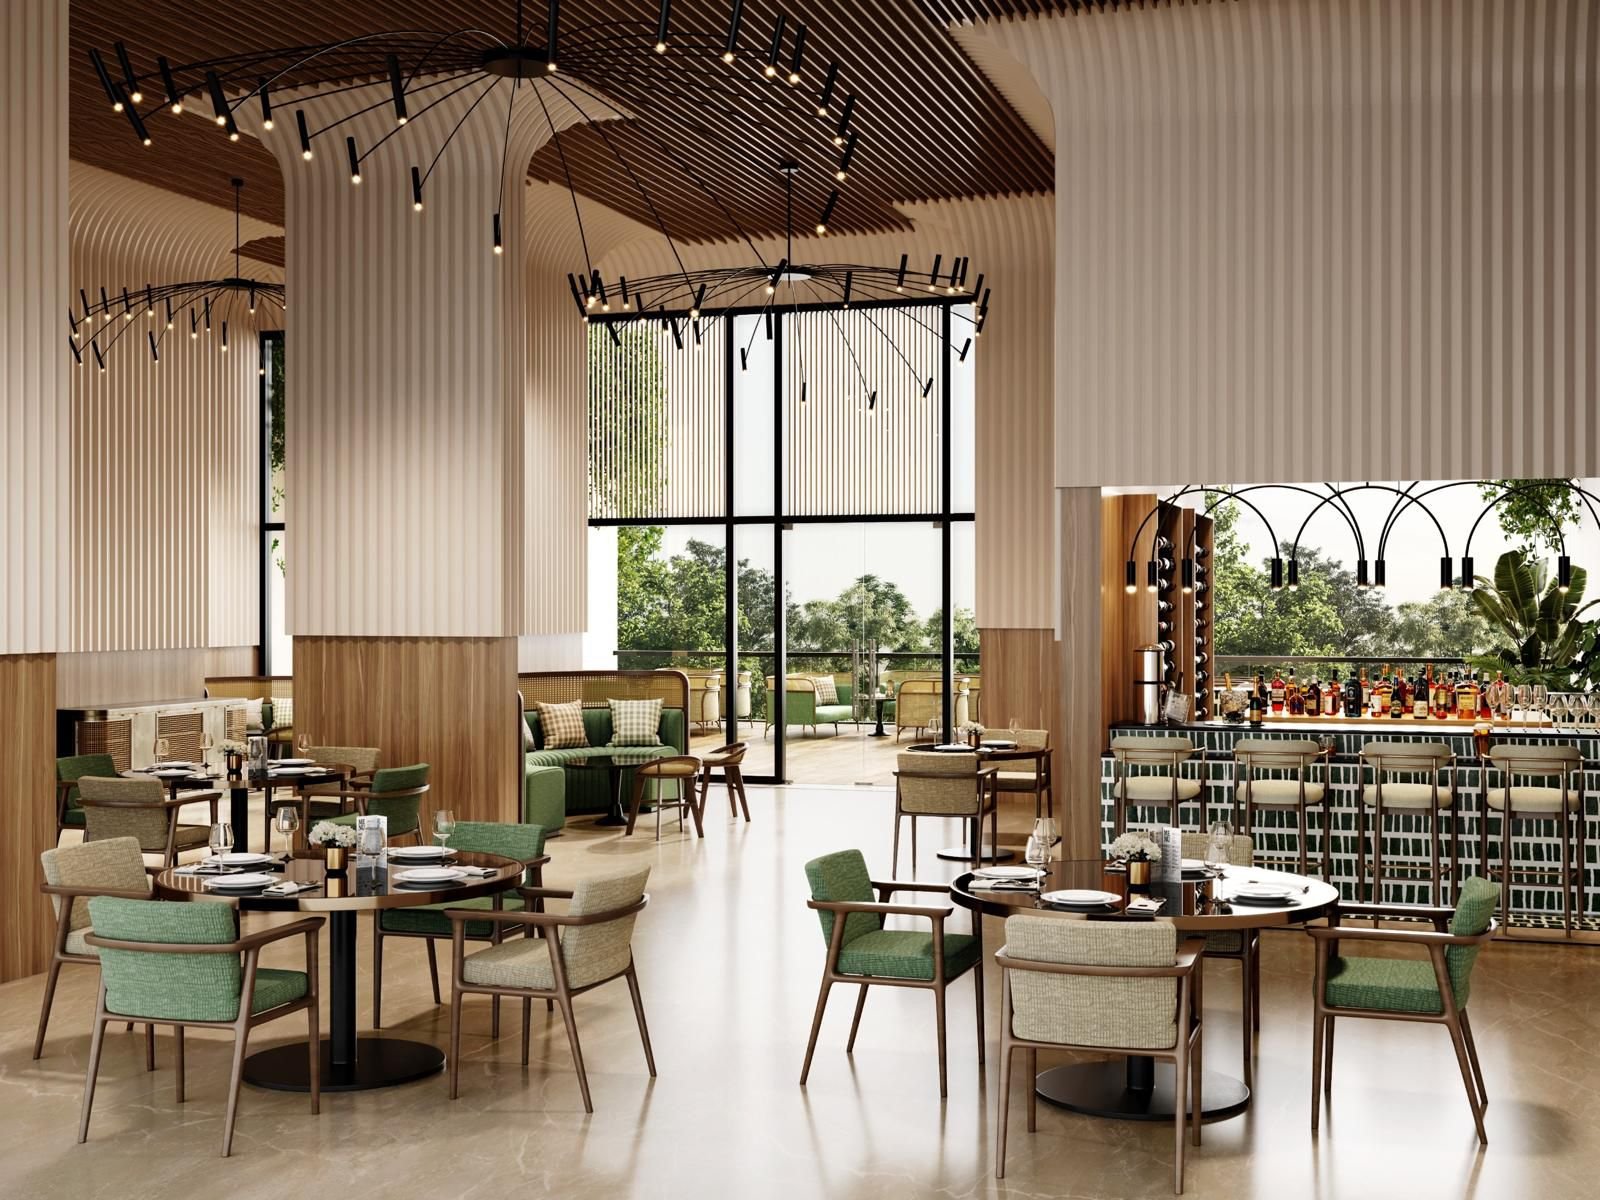
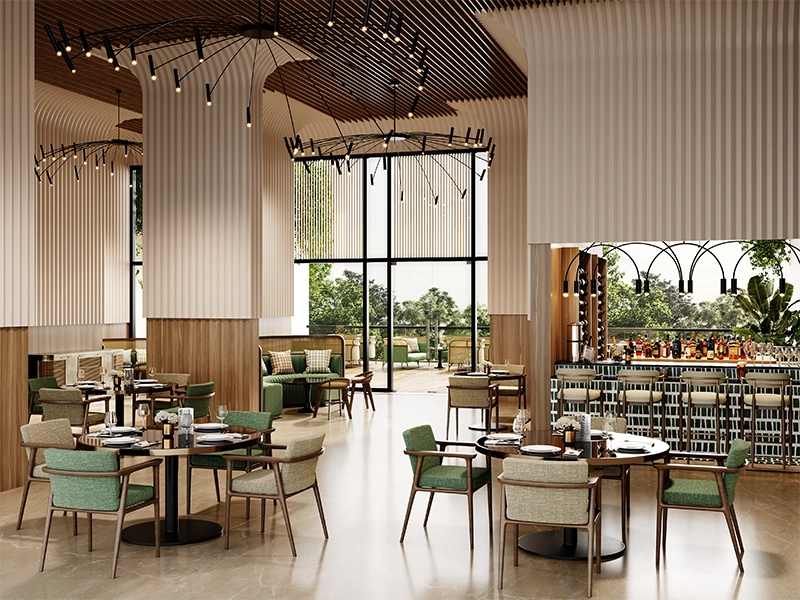
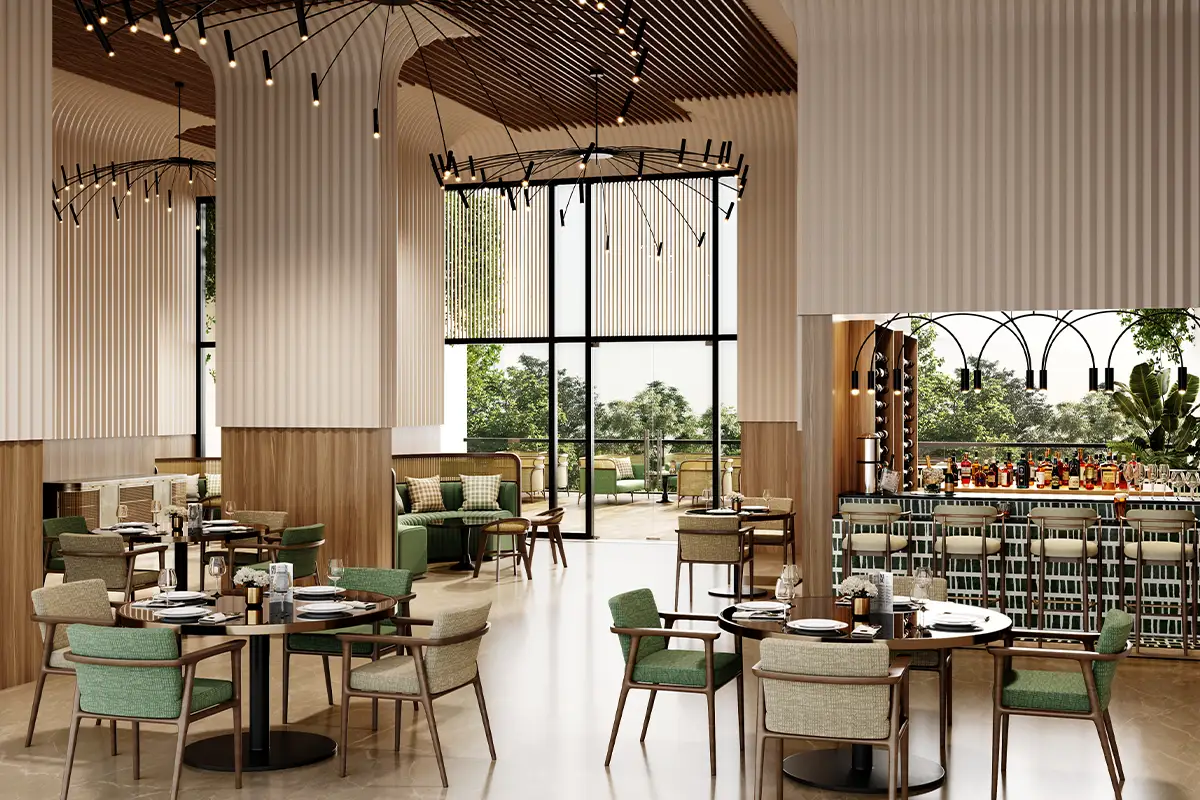
RESTAURANT
Living Room
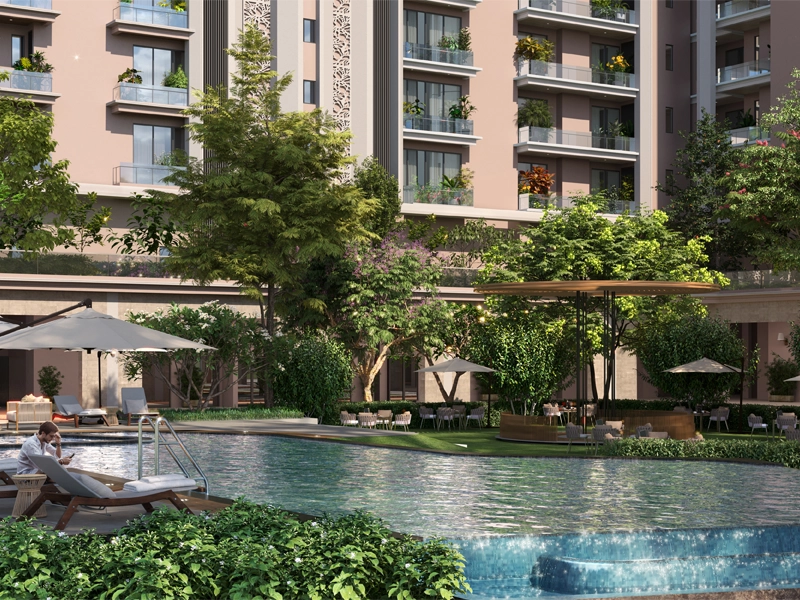
SWIMING POOL

Apartment Features

SPACIOUS 4.5 BHK LAYOUTS
Large living & dining areas, modular kitchens and utility space.
VASTU-COMPLIANT DESIGN
Planned for well-being and energy harmony.
ATTACHED BATHROOMS
Modern, parivate bathrooms for all bedrooms.
POWDER ROOM
Elegant, guest-friendly and private.
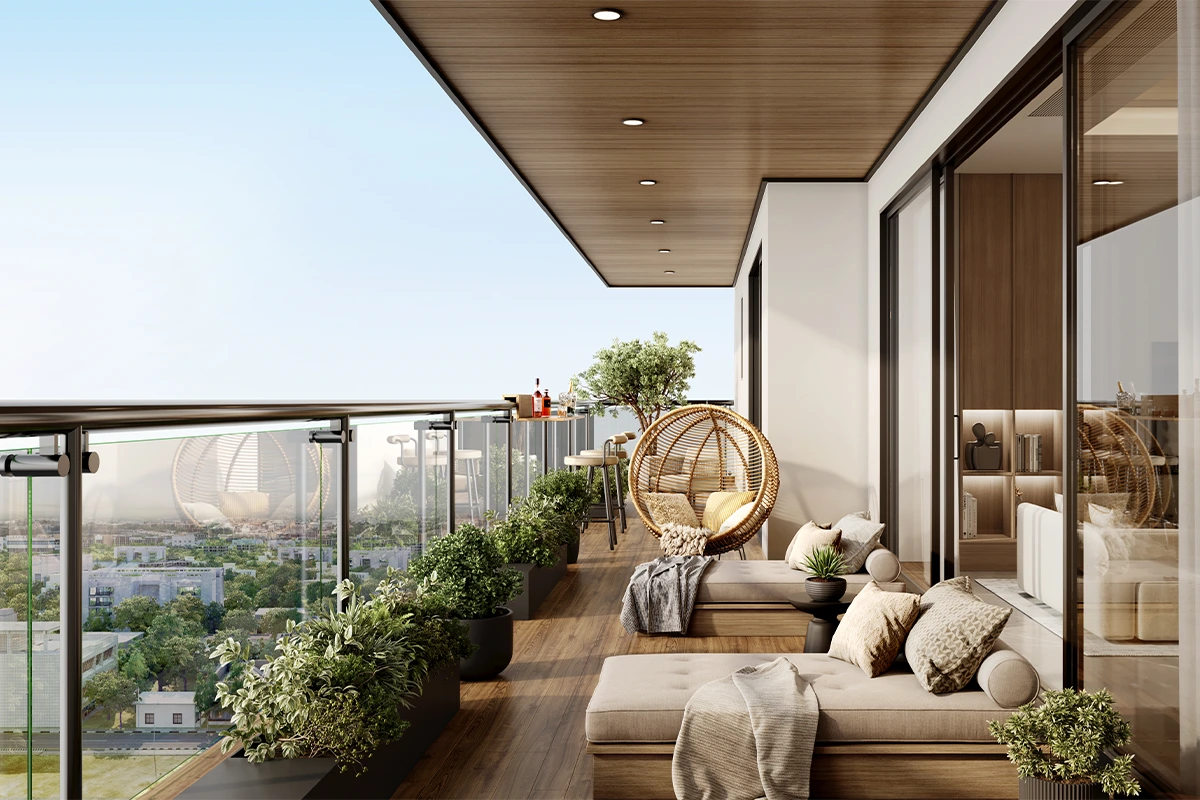
BALCONIES AND NATURAL LIGHT
Expansive terraces ensuring excellent ventilation.
SECURITY & SAFETY
Top tier security Access controlled gated community
Floor Plans

Layouts Crafted
For Those Who Know

Each floor plan reflects a philosophy of abundance — where corridors are wide, living rooms breathe, and every room earns its place. Click any plan to enlarge.

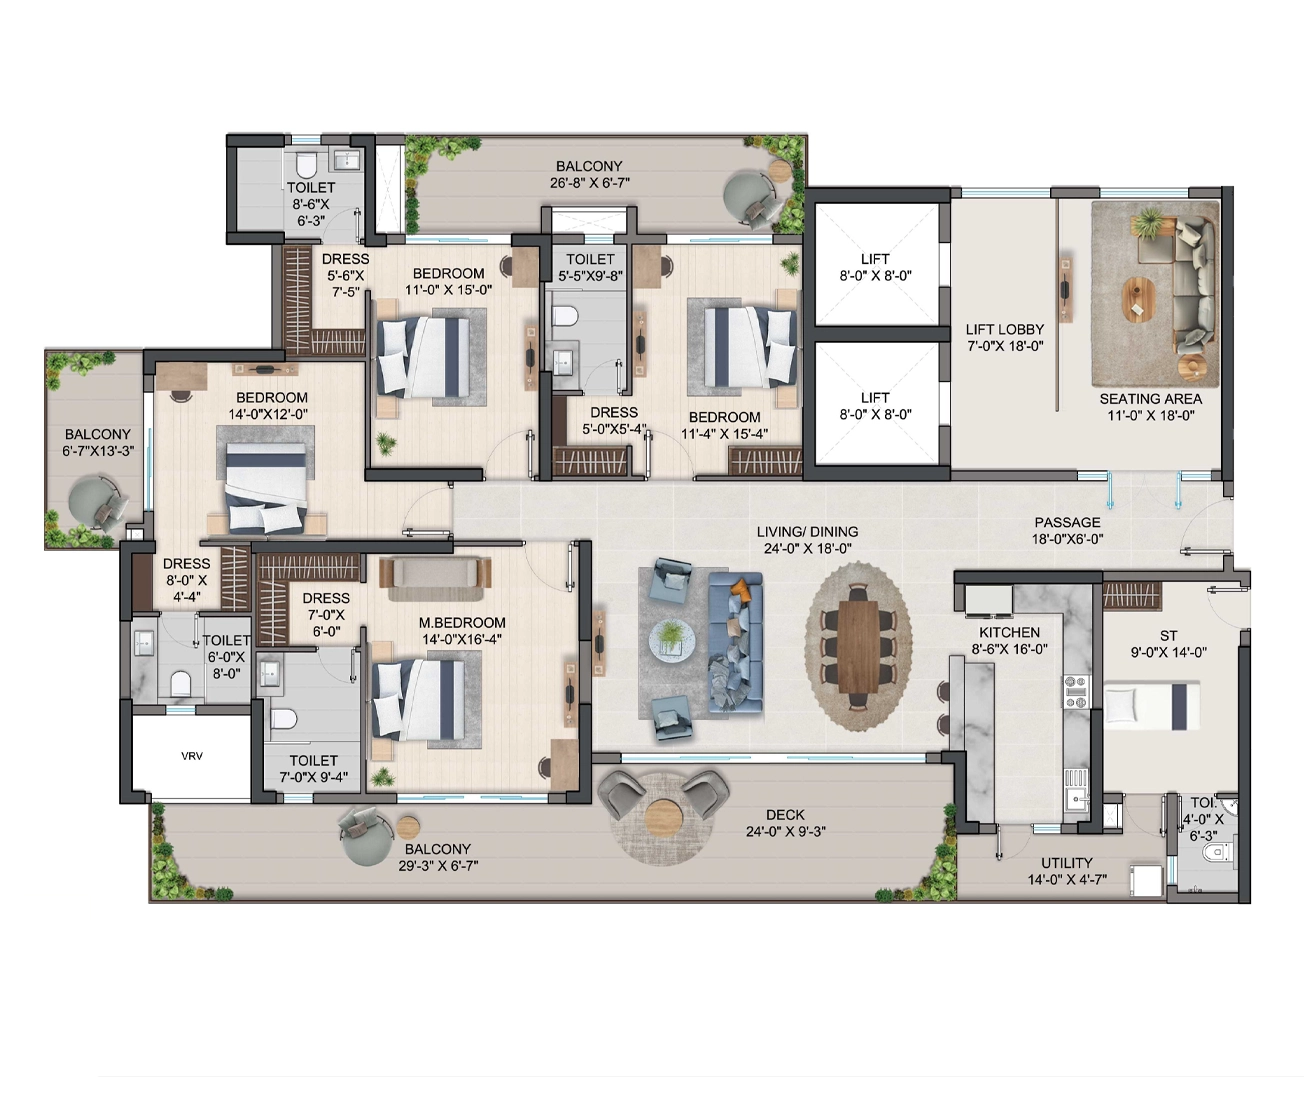
Tower A Unit 1
Tower A · Unit 1
Tower A · Unit 1 · 4.5 BHK
Ultra
Residence
4,460 sq. ft. super built-up area
4.5BHK
5Bathrooms
2Balconies
VastuCompliant
Master BedroomEnsuite + Walk-in
Bedroom 2Attached Bathroom
Bedroom 3Attached Bathroom
Bedroom 4Attached Bathroom
Living + DiningExpansive Open Plan
Modular KitchenWith Utility Area
Study / Half RoomPrivate Study
Powder RoomGuest Access
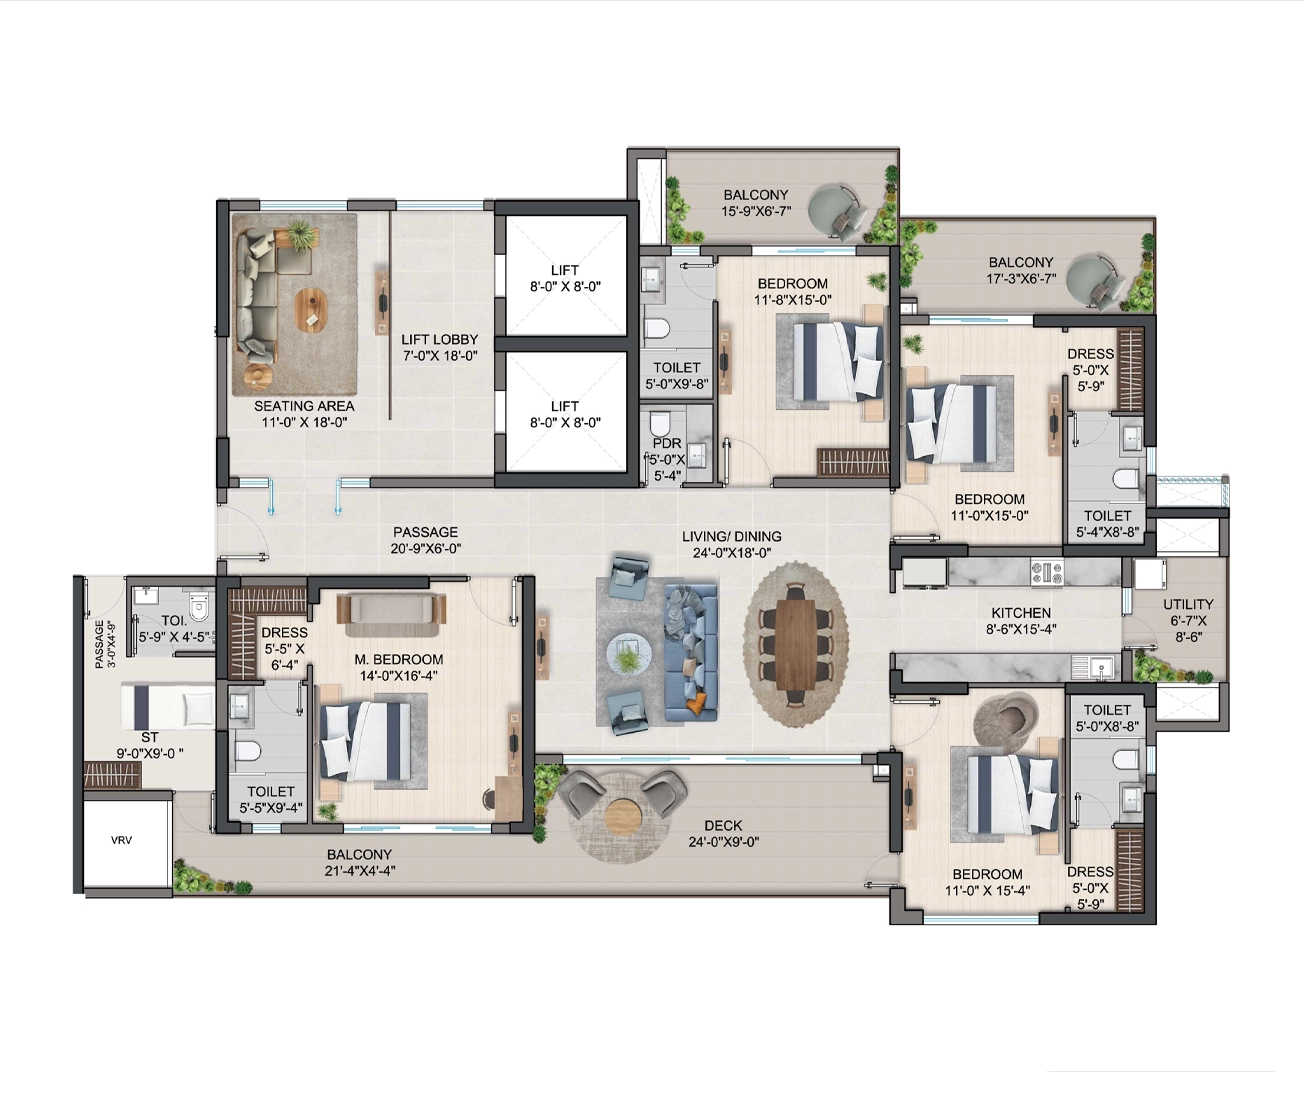
Tower A Unit 2
Tower A · Unit 2
Tower A · Unit 2 · 4.5 BHK
Corner
Estate
4,660 sq. ft. super built-up area
4.5BHK
5Bathrooms
3Balconies
CornerPanoramic Views
Master BedroomCorner Views + Walk-in
Bedroom 2Attached Bathroom
Bedroom 3Attached Bathroom
Bedroom 4Attached Bathroom
Living + DiningDouble Balcony Access
Modular KitchenWith Utility Area
Family LoungePrivate Family Space
Powder RoomGuest Access
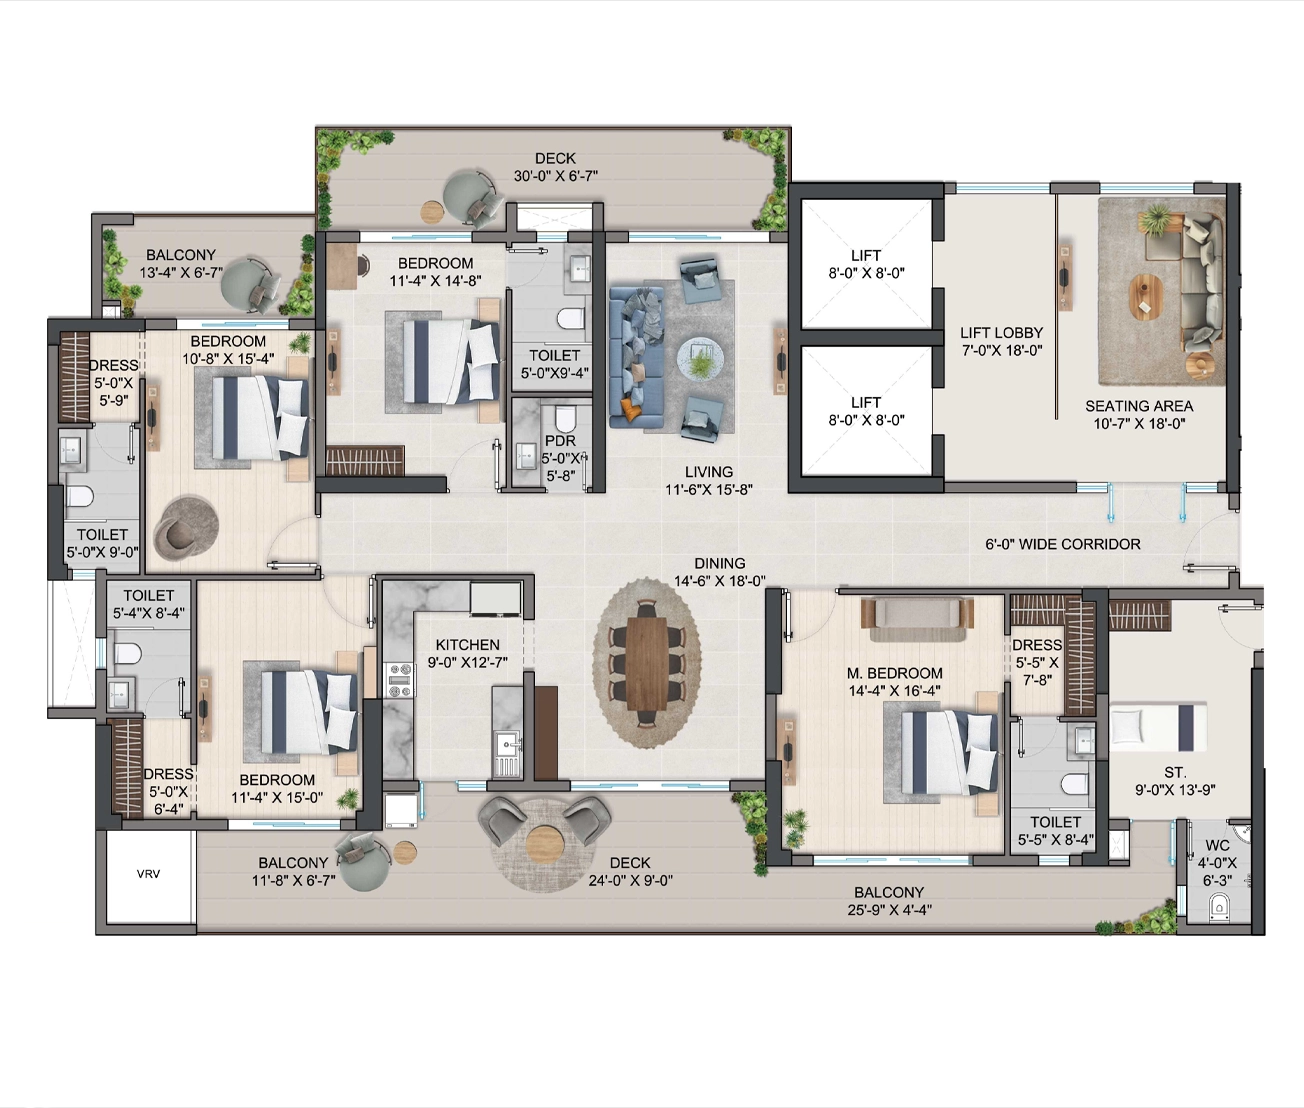
Tower B Unit 1
Tower B · Unit 1
Tower B · Unit 1 · 4.5 BHK
Skyline
Residence
4,760 sq. ft. super built-up area
4.5BHK
5Bathrooms
2Balconies
NorthFacing Views
Master BedroomEnsuite + Walk-in
Bedroom 2Attached Bathroom
Bedroom 3Attached Bathroom
Bedroom 4Attached Bathroom
Living + DiningOpen Plan with Balcony
Modular KitchenWith Utility Area
Study / Half RoomPrivate Work Space
Powder RoomGuest Access
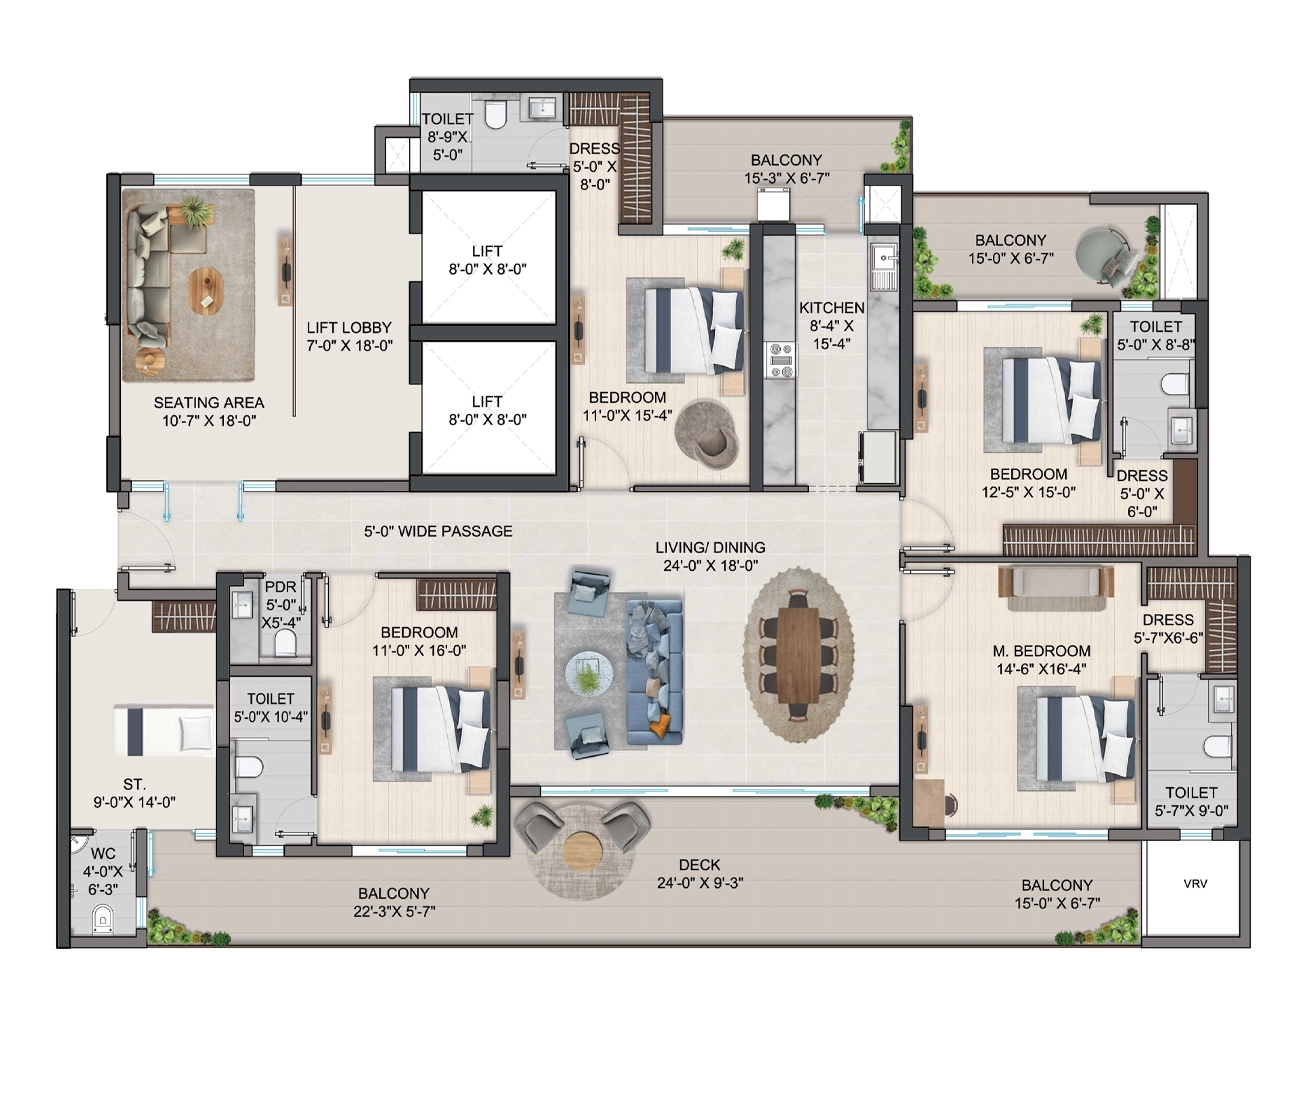
Tower B Penthouse
Tower B · Unit 2
Tower B · Unit 2 · 4.5 BHK
Sky
Unit 2
4,865 sq. ft. super built-up area
4.5BHK
5+Bathrooms
360°Skyline Views
SkyPrivate Terrace
Master Bedroom360° Views + Walk-in
Bedroom 2Attached Bathroom
Bedroom 3Attached Bathroom
Bedroom 4Attached Bathroom
Private Sky TerraceExclusive Outdoor Space
Living + DiningGrand Open Plan
Modular KitchenPremium Fittings
Family Lounge + StudyBespoke Finishing
Location

Seamless Connectivity

Seamless Connectivity To Business Hubs, Shopping Centres, Schools & Lifestyle Destinations

Rohini Location Rohini, Sector 32 · New Delhi
Education
G.D. Goenka School5 min
Delhi Public School5 min
The Heritage School5 min
St. Xavier's School15 min
Connectivity
Rohini Sec 31 Metro (Upcoming)Walk
Rithala Metro Station8 min
Rohini Heliport Sec 368 min
Lifestyle & Wellness
Ambience Mall10 min
Unity Mall10 min
Crowne Plaza Hotel8 min
ISKCON Temple10 min
Health & Sports
Maharaja Agrasen Hospital5 min
DDA Sports Complex Sec 335 min
DDA Sports Complex Sec 345 min
Private Enquiry

Begin Your
Journey

OZAR 96 is open for booking. Register your interest for a private presentation and exclusive site walkthrough, conducted by appointment only.


    Sales Office
    Rohini, Sector 32
    New Delhi — 110 085
    Direct Line
    Exclusive residential enquiries only
    Viewing Hours
    Monday – Friday9:00 am – 4:30 pm
    Saturday9:00 am – 1:30 pm
    SundayBy Appointment
    RERA Registration
    F.1(205)PR/RERA/6/2025/6361

    This project is registered under RERA. For any grievances, please visit the official RERA portal. Please read all terms and conditions before booking.

    Disclaimer: All images, renders, and specifications shown are indicative and subject to change without notice. Possession date is December 2029. RERA No: F.1(205)PR/RERA/6/2025/6361. This is not an offer to sell. The project is subject to RERA regulations.
    Enquiry Received
    Our team will contact you within 24 hours for a private viewing.